Architectural style · 1700s–1900s
Vernacular and Frontier
Buildings with no academic style: plain stagecoach taverns, frontier hotels and farmhouses shaped by local materials and needs.
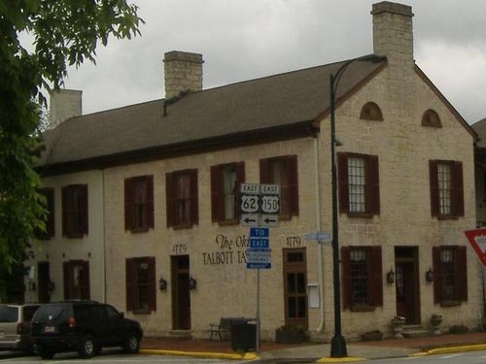
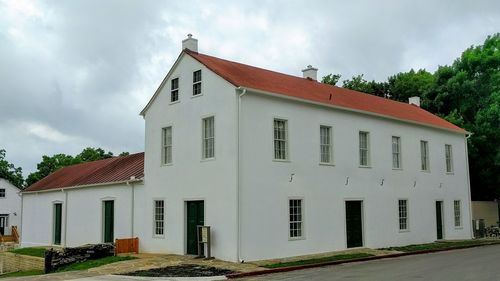
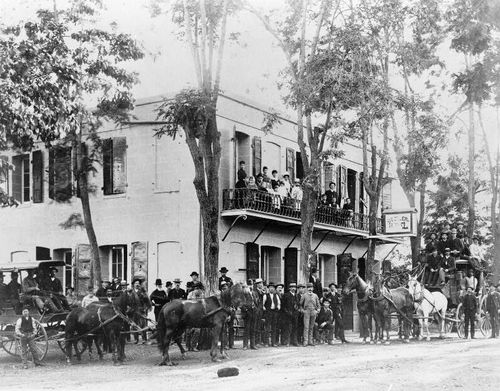
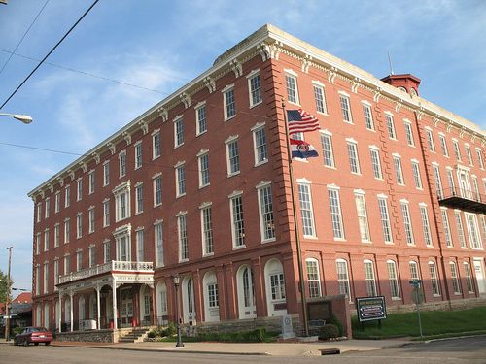
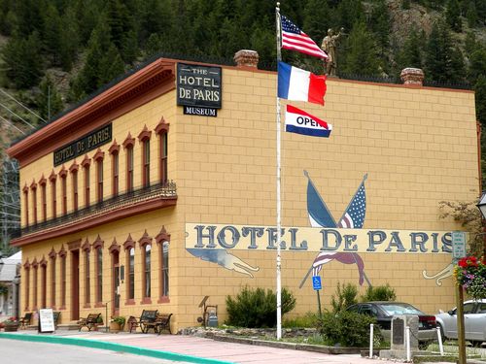
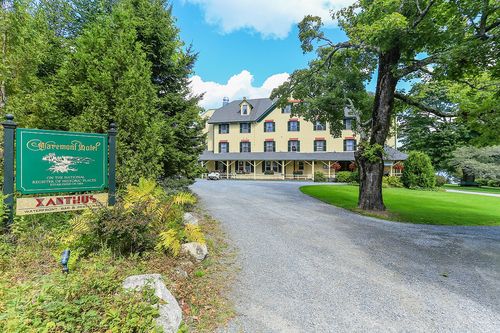
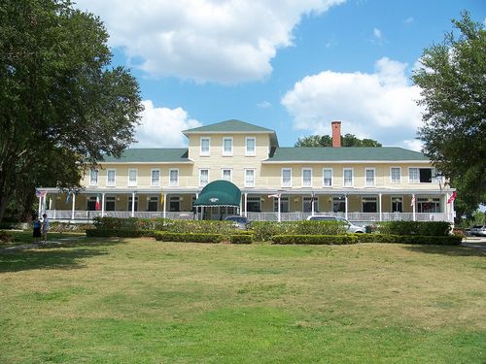
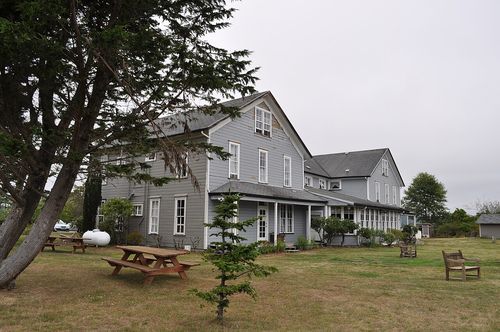
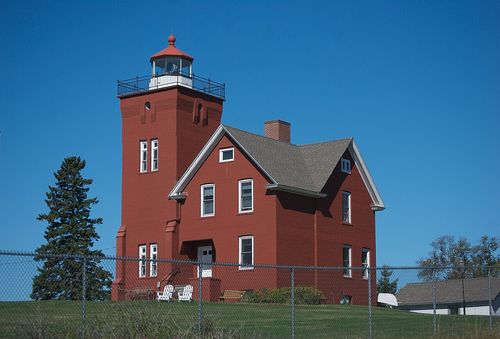
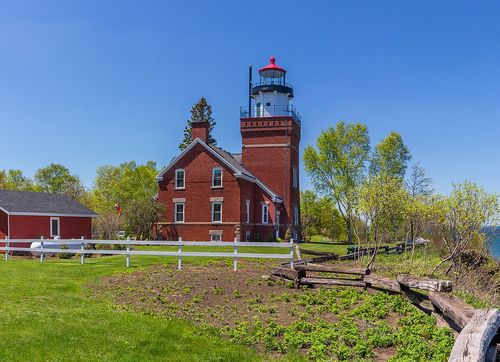
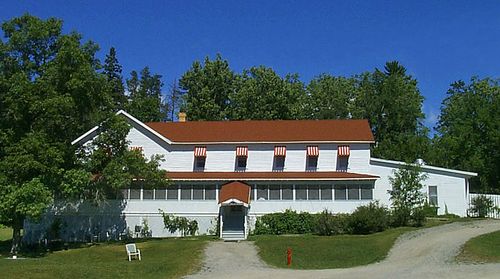
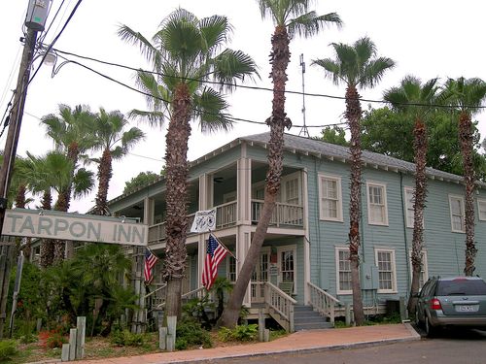
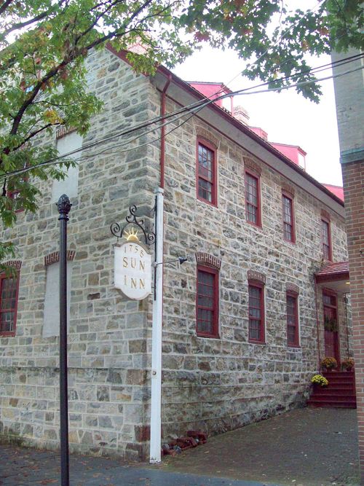
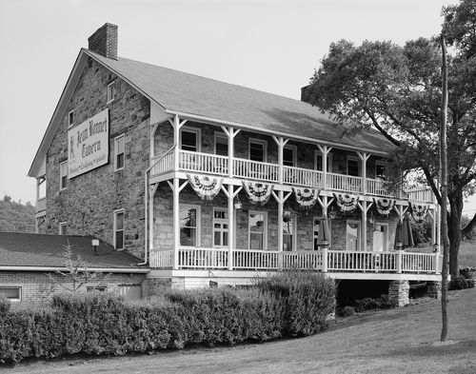
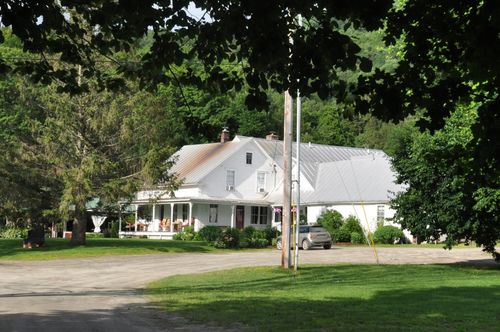
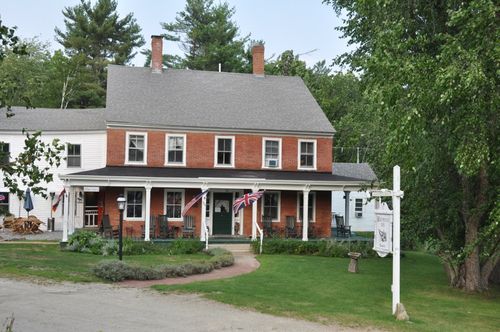
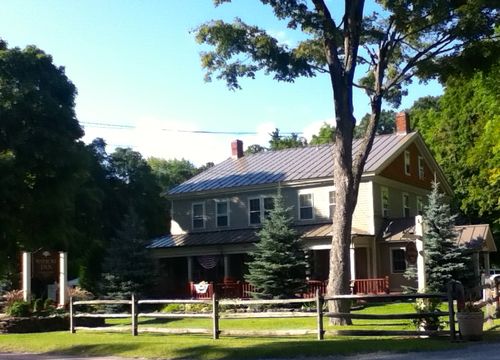
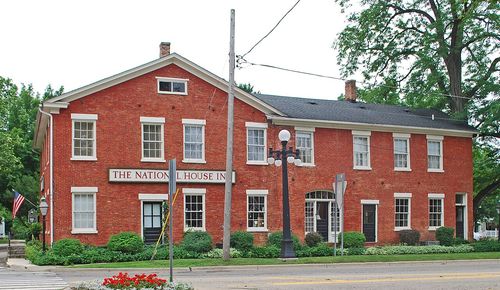
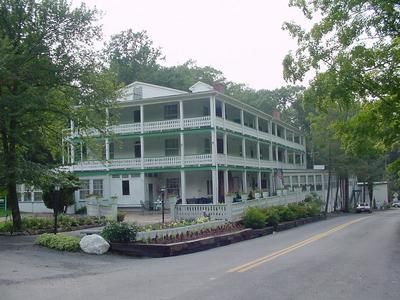
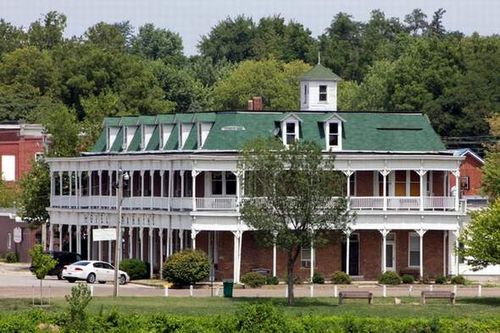
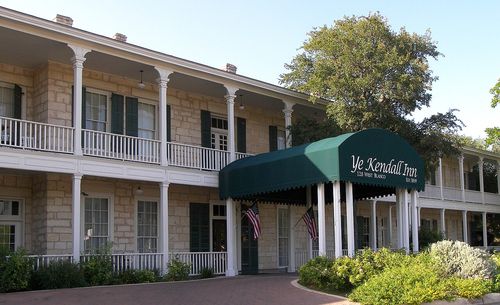
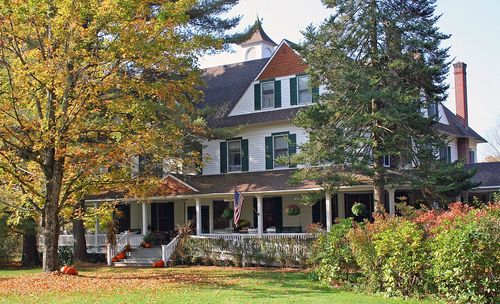
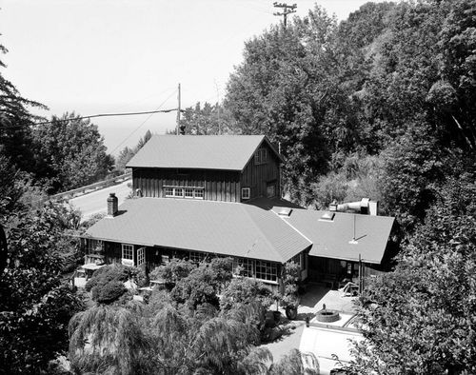
Much of America's early lodging was not designed by architects at all. Tavern keepers built big plain houses of whatever was at hand (fieldstone, logs, local brick, clapboard), often adding a long two-storey porch or gallery across the front to shelter travelers and give upstairs rooms an outdoor space. Stage stations, mining-town hotels and frontier boarding houses followed the same practical logic.
The NRHP often describes such buildings as "no style" or "vernacular", but they record how people actually traveled, and a plain building of the 1790s on an old post road can be as significant as any mansion. Look for the marks of growth: additions, changes in material and enlarged doors where a barroom or stage office once was.
Where you'll see it: Old post roads, turnpikes and stage routes; mining and frontier towns of the West.
How to recognize it
- Simple rectangular plan, often extended over time
- Local materials: fieldstone, log, brick, clapboard
- Long front porch or two-storey gallery
- Few or no applied ornaments
- Side-gabled roof; end chimneys
- Signs of former uses: barroom doors, stage offices