Architectural style · c. 1700–1790
Georgian and Colonial
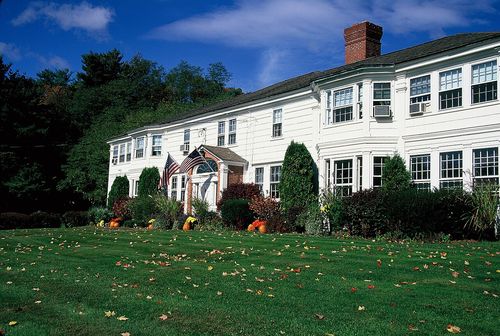
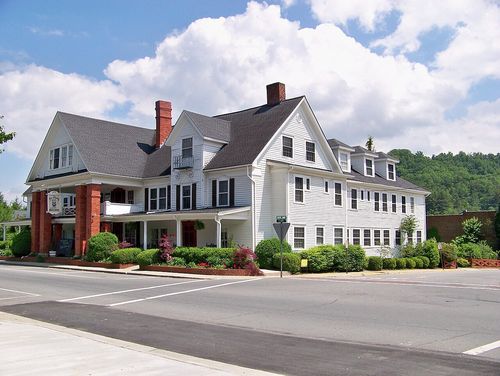
The formal, symmetrical house of the British colonies: a two-storey box, five windows across, a centered door and a strict sense of order.
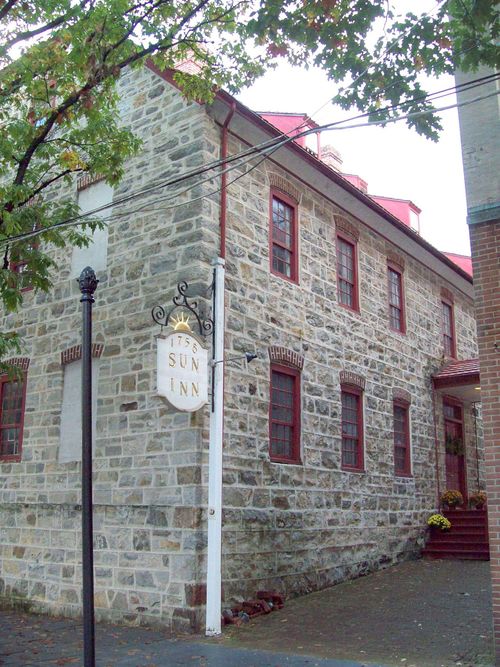
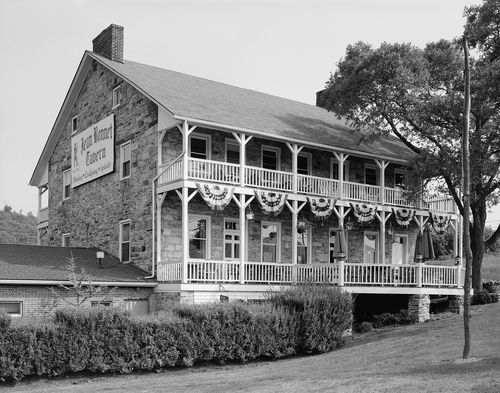
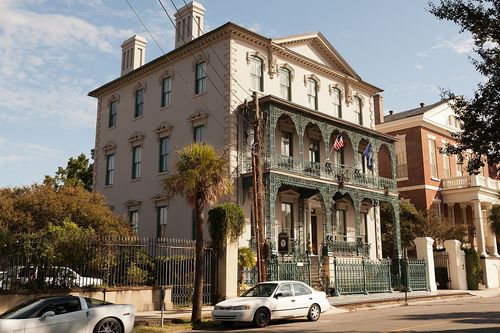
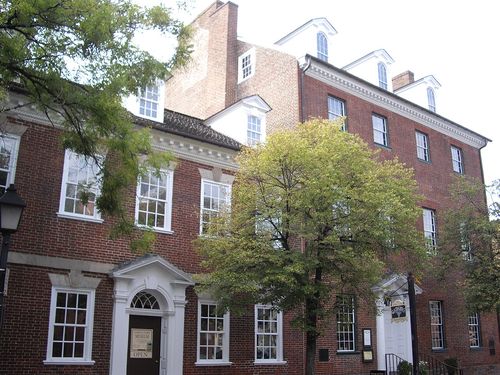
Georgian design reached the colonies through English pattern books in the early 1700s and takes its name from the first three King Georges. Builders arranged the front around a center line: a paneled door, often under a triangular or segmental pediment and a row of small panes (a transom), with windows lined up in rows above and beside it. Plans were usually a center hall with two rooms on each side. Chimneys stand at the ends or rise in pairs from the roof.
In New England the style is often in clapboard with a side-gabled or gambrel roof; around the Chesapeake and in Pennsylvania it is more often brick or fieldstone, sometimes with a belt course of brick between floors and stone quoins at the corners. Many early taverns were simply large Georgian houses, with a taproom on one side of the hall and a parlor on the other, and bedchambers upstairs.
Where you'll see it: The Atlantic seaboard from Maine to Georgia; most surviving examples are in New England, Pennsylvania, Maryland and Virginia.
How to recognize it
- Strict symmetry about a central door
- Five-bay front (sometimes three or seven)
- Paneled door with a transom of small panes and a pediment or crown
- Small-paned sash windows (nine-over-nine, twelve-over-twelve)
- Cornice with dentils at the eaves
- Side-gabled, hipped or gambrel roof; end or paired chimneys