Inn · Big Sur, California · Built 1936–1941
Deetjen's Big Sur Inn
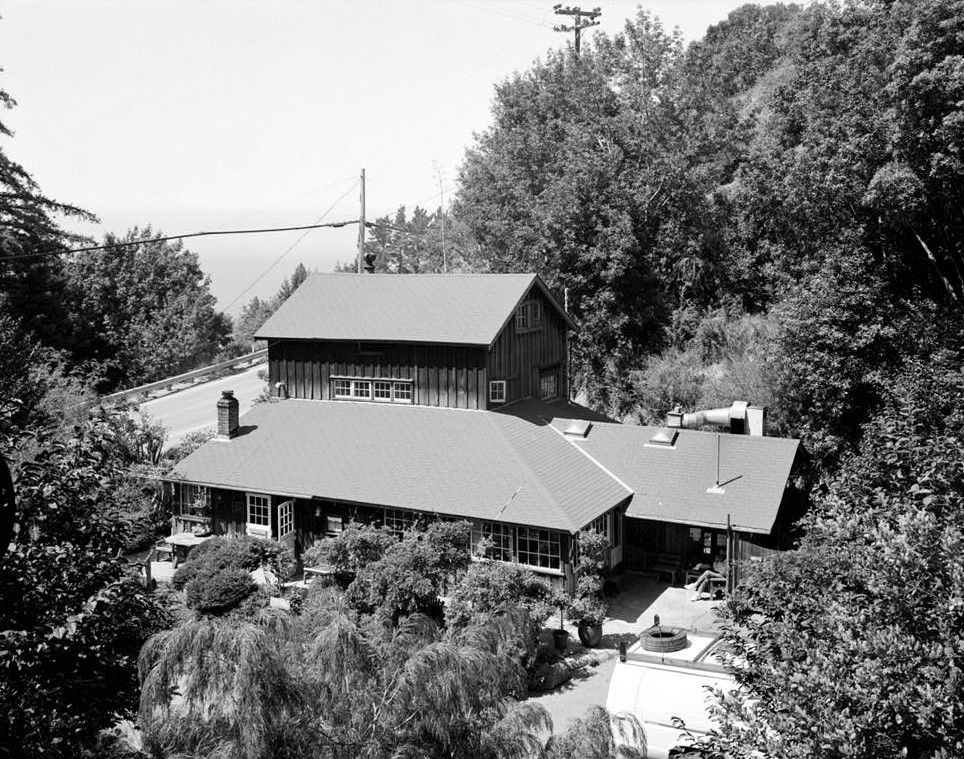
A cluster of board-and-batten redwood buildings in Castro Canyon on the Big Sur coast, built from 1936 by the Norwegian immigrant Helmuth Deetjen in the single-wall manner of his homeland as travelers began arriving on the new coast highway.
History
Helmuth Deetjen came from Bergen, Norway, to New York around 1916, worked in construction, and later built cottages in Carmel. The steep canyons of the Big Sur coast reminded him of home. With Helen Haight, a former nurse and department-store buyer, he camped on land in Castro Canyon bought from the Castro family, and while they lived in a tent he built a barn for their goats out of used redwood from Monterey's fish canneries, finished in 1936. The Carmel–San Simeon highway, Highway 1, opened along the coast that decade, and travelers began to stop. A two-story residence followed in 1938. In 1939 an English widow with experience of country inns, Barbara Blake, leased part of the property, and with Deetjen as designer and builder the barn was enlarged with a dining room and two guest buildings went up along the canyon rim. By 1940 five buildings stood, and the inn was taking guests.
Helen ran the kitchen, Helmuth carved furniture, candlesticks and bowls in his shop, and the couple, who married in 1938, became 'Grandma' and 'Grandpa' Deetjen to the coast. He kept building into the 1960s; one guest room raised in 1961 he named Chateau Fiasco after the Bay of Pigs. When he died in 1972 he left the property to be preserved, and after the state and county declined it, his estate kept the inn running. A preservation foundation formed in 1990, the year of the National Register listing. Damage around the 2016 Soberanes Fire closed the inn from 2017 until December 2020.
“Deetjen employed the vernacular wooden building tradition of his homeland, carefully integrating the rustic architecture of the inn into its scenic canyon setting beside Castro Creek Canyon.”
Architecture
Deetjen built with post-and-beam redwood framing and a single wall of vertical board-and-batten siding, as Norwegians built summer houses, rather than the balloon frame or log-veneer rustic used by other resorts of the 1930s. Native stone forms retaining walls and rock-lined paths link the buildings, which step down the canyon side along the trace of the old county road. The original barn, now the restaurant, has exposed rafters and walls of age-darkened redwood, a fireplace, and a trestle table and benches Deetjen carved. The Hayloft building is said to have glass he made himself in King City. Rooms are small and individually named, among them Chateau Fiasco, Antique and Champagne.
What to look for
- Single-wall vertical board-and-batten redwood construction
- Hand-carved furniture in the dining rooms
- Stone retaining walls and rock-lined paths
- Small named guest buildings stepping down the canyon
- The old county road crossing the property
Setting
The inn sits in Castro Creek Canyon on the east side of Highway 1 in Big Sur, among redwoods and chaparral a short distance from the ocean bluffs, roughly thirty miles south of Carmel. The old county road loops through the property from a wooden gate on the highway. Julia Pfeiffer Burns and Pfeiffer Big Sur state parks lie close by.
Timeline
- 1936Deetjen completes the barn that became the inn
- 1938Two-story residence, the Hayloft, built
- 1939Dining room and guest buildings added; inn opens
- 1961Second story added to Chateau Fiasco
- 1972Helmuth Deetjen dies
- 1990Preservation foundation formed; listed on the National Register
- 2017–2020Closed after fire and storm damage
Where sources differ
- Wikipedia says Deetjen bought six acres in 1926 and dates the highway's opening to 1937; the nomination dates the original 3.95-acre parcel and the highway to 1936.
- Wikipedia credits Helen Deetjen with opening the restaurant in 1939; the nomination credits the lease to Barbara Blake that year.
- The handmade glass in the Hayloft building is reported by Wikipedia only.