Resort hotel · Southwest Harbor, Maine · Built 1883–1884
The Claremont Hotel
Listed on the National Register as Claremont Hotel
A white clapboard summer hotel of 1883–84 facing Somes Sound on Mount Desert Island, built for retired sea captain Jesse Pease and one of the island's few surviving nineteenth-century resort hotels.
History
Captain Jesse Pease spent years sailing his ship, the Caroline Grey, to distant ports before coming ashore in 1883. That year he hired a contractor named Glover from Rockland to build a hotel above the western shore of Somes Sound, and he and his wife ran it themselves. The Claremont opened in the summer of 1884 and had 146 names in its register by season's end. It belonged to the first wave of large resort hotels on Mount Desert Island, when city families arrived by train and steamer with trunks and servants and stayed the whole summer, filling their days with picnics, fishing, hiking and boat excursions.
Captain Pease died in 1900. His widow kept managing the hotel until her death in 1917, although she had sold it in 1908 to Dr. Joseph D. Phillips, a local physician who also founded the Southwest Harbor Water Company, sat in both houses of the Maine legislature and was a presidential elector in 1928. Needing more rooms in 1911, Phillips had the Pemetic, an 1878 hotel building put up by Mrs. Pease's uncle Deacon Henry Clark as an annex to the island's first hotel, the Island House, hauled over the hill and attached as a wing. Phillips and then his son Lawrence ran the Claremont until 1971, when it was sold to Mrs. Allen McCue. The 1977 nomination described it as one of the last survivors of the island's Victorian hotels. A new owner bought it in 2020 and renovated the property the following year.
“In sum, the Claremont Hotel is a very well preserved example of a nearly extinct building type: the Victorian resort hotel.”
Architecture
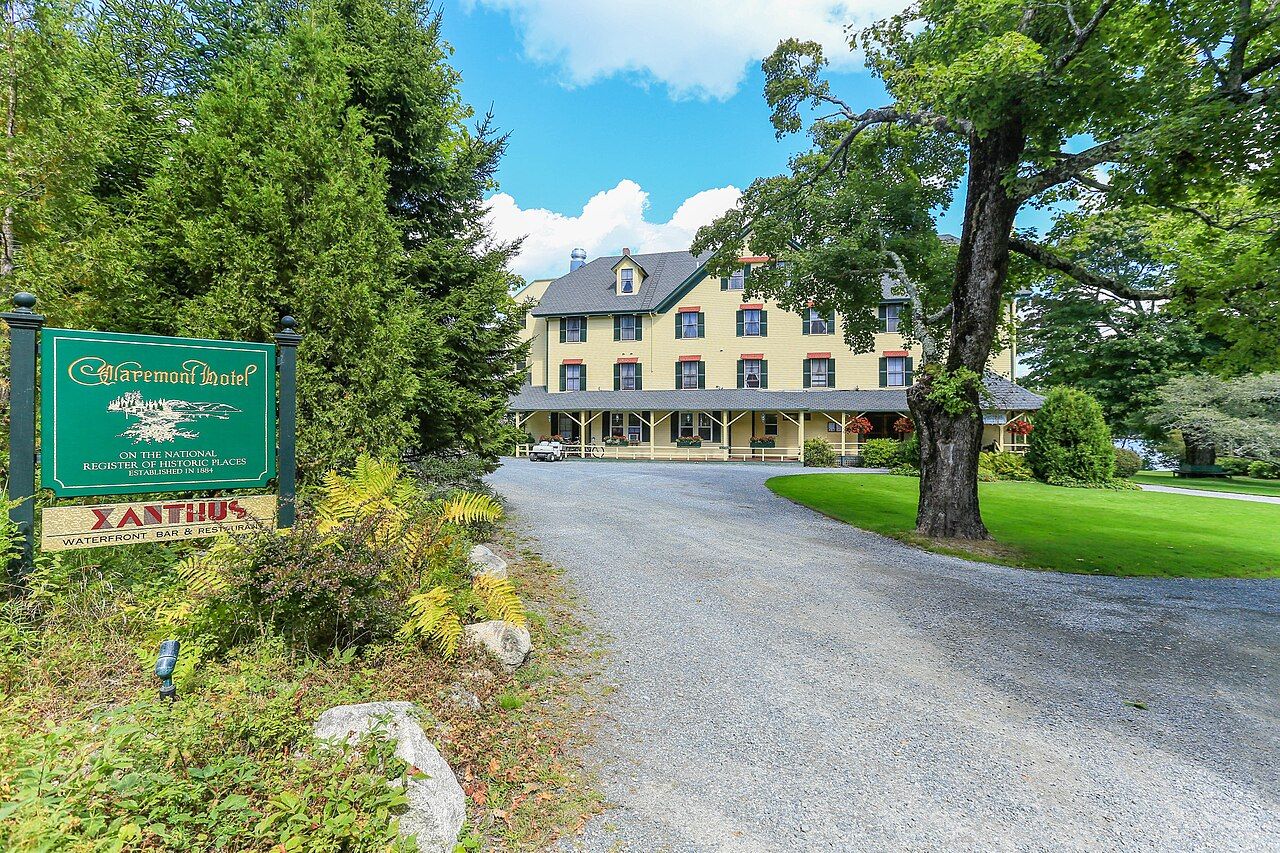
The hotel is a three-and-a-half-story, rectangular wood-frame building on a stone foundation, sheathed in white clapboards, with a hipped roof broken by a cross gable and paired chimneys at each end. The seven-bay west front has two-over-two windows with black louvered shutters and a plain gabled porte-cochère sheltering double doors near the south end. A one-story porch with Stick Style detailing wraps from the porte-cochère around the south end and along the whole water side, where two three-story gabled projections were added for bathrooms. An elevator shaft was attached to the south end. The mansard-roofed Pemetic wing at the northeast corner was slated for demolition when the building was nominated.
What to look for
- Stick Style porch running the length of the water side
- Simple gabled porte-cochère on the land side
- The lawn sloping down to the boathouse on Somes Sound
- Views of the Acadia mountains across the sound
Setting
The hotel stands on Claremont Road in Southwest Harbor, on a rise above the western shore of Somes Sound near its mouth. A broad lawn runs from the east porch down to a small boathouse and pier, with views across the sound toward the mountains of Acadia National Park. Cottages of various dates are scattered across the grounds, and the village of Southwest Harbor is a short walk away.
Timeline
- 1883Capt. Jesse Pease commissions the hotel
- 1884Hotel opens for its first summer season
- 1908Sold to Dr. Joseph D. Phillips
- 1911The 1878 Pemetic moved over the hill and joined as a wing
- 1971Phillips family sells to Mrs. Allen McCue
- 1978Listed on the National Register
- 2020Sold to new owners and renovated
Where sources differ
- The nomination reported a plan to demolish the Pemetic wing; the sources do not confirm whether it was removed.
- Wikipedia's description of Jesse Pease as the builder conflicts with the nomination, which names a Rockland contractor, Glover, as builder for Pease.