Inn · East Middlebury (Middlebury), Vermont · Built c. 1810; north ell c. 1867
Waybury Inn
Listed on the National Register as Glen House
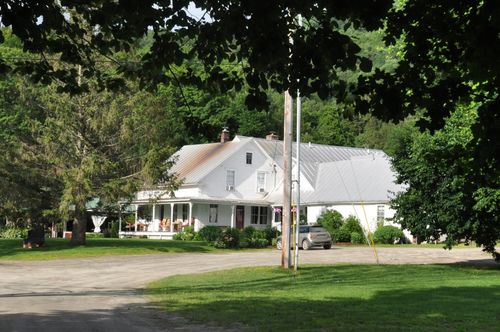
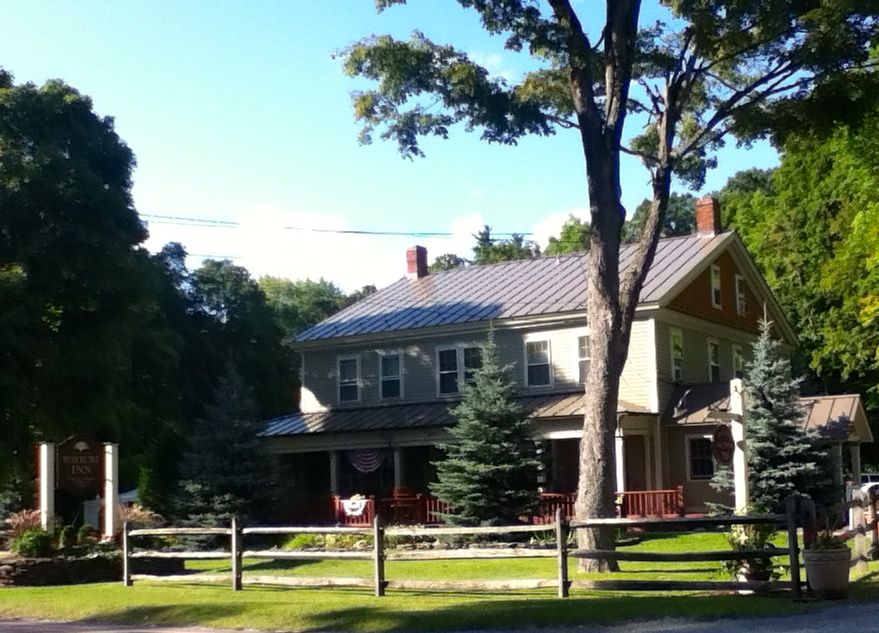
A plain clapboard tavern of about 1810 at the foot of the Middlebury Gap road, enlarged with a ballroom ell around 1867; later known for its exterior role as the inn in the television series Newhart.
History
John Foot built the first sawmill on the Middlebury River gorge at East Middlebury in 1790 and later returned to expand his mills. In 1808 the Centre Turnpike opened from Middlebury over the Green Mountains to Woodstock, threading the gorge past his water privilege, and Foot put up a "large tavern house" beside it, traditionally dated 1810. The town historian Samuel Swift tied the tavern instead to the glassworks Epaphras Jones started in the village in 1812, which would make it a couple of years younger. Neither venture lived up to the hopes behind it: the glassworks failed, the turnpike never paid its upkeep and was taken over by the towns, and the village peaked at roughly fifty houses around 1850. The tavern became a stage stop where horses were changed for the climb to the 2,150-foot gap.
After Foot died in 1849, Royal D. Farr took over, and his family kept the house to about 1900. Farr probably added the north ell about 1867, with a ballroom upstairs, and offered dances with a midnight supper, along with a bowling alley and skating rink. His son-in-law Will Allen called it the Glen House by 1882. The Tisdale family renamed it the Green Mountain House in 1905; a Mr. Dahlin bought it in 1929, called it the Glen Tavern, and cut the ballroom into seven guest rooms. Wartime travel restrictions closed it from 1942 until June 1945, when Chester Way reopened it under a name made from his own and the township's. From 1982 to 1990 its exterior stood in for the Stratford Inn on Newhart, painted white for the show and later repainted green.
“the proprietor inaugurated dances with midnight supper that attracted large crowds at $1.50 for local residents and $2.00 for "outsiders"”
Architecture
The c. 1810 tavern block is a two-and-a-half-story, wood-framed, clapboarded building, six bays across the south front, under a shallow slate gable roof with a rebuilt chimney at each end. The center double door has a slightly shouldered plain surround. A porch on chamfered posts, unusually clapboarded on its frieze, runs across the front and turns the west corner, where it was glazed in about 1945. Both gable ends are full pediments. On the east side a secondary doorway has fluted pilasters and a broken pediment. Inside, a central stair hall with a turned newel and oval rail survives, though partitions were removed and rustic beams added in later remodelings. The slate-roofed north ell keeps the 1929 guest rooms, finished in beaded wainscot, carved from the old ballroom.
What to look for
- Chamfered-post porch with clapboarded frieze
- Pedimented gable ends
- Fluted-pilaster doorway on the east side
- The c. 1867 north ell, once the village ballroom
- The Middlebury River gorge just up the road
Setting
The inn sits back from Vermont Route 125 at the east end of East Middlebury village, behind a row of mature shade trees, where the road leaves the valley and climbs along the Middlebury River gorge toward the Middlebury Gap. A wooded hillside rises behind it. The mill sites that drew John Foot here are on the cascading river a short walk away, and Middlebury's college town lies a few miles west.
Timeline
- 1808Centre Turnpike over the Green Mountains completed
- c. 1810John Foot builds the tavern
- 1849Royal D. Farr succeeds Foot
- c. 1867Ballroom ell added
- 1929Ballroom divided into guest rooms; renamed Glen Tavern
- 1945Reopened by Chester Way as the Waybury Inn
- 1982–1990Exterior used for the Stratford Inn on Newhart
Where sources differ
- The tavern is usually dated 1810, but Samuel Swift's 1859 town history implies about 1812.
- The date of the north ell (c. 1867) is an estimate in the nomination.