Mansion · Sharon, Pennsylvania · Built 1891
Buhl Mansion
Listed on the National Register as Frank H. Buhl Mansion
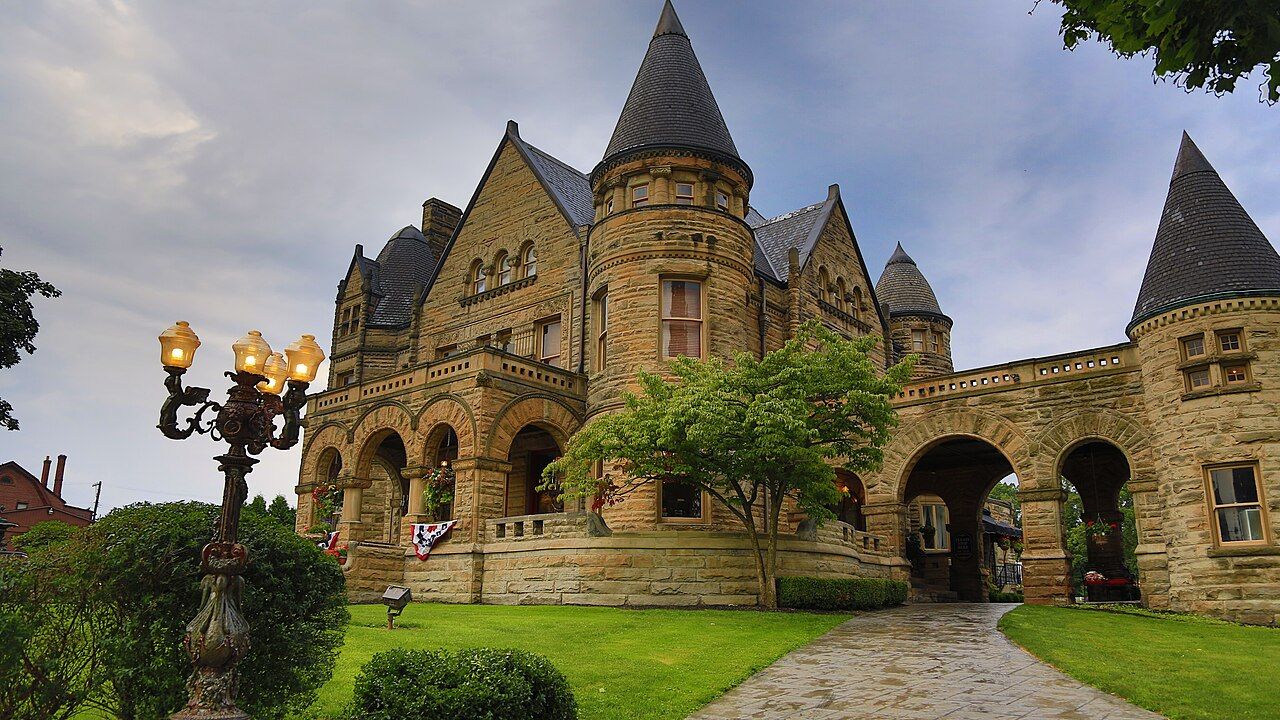
A turreted sandstone house of 1891 on Sharon's State Street, designed by Charles Owsley in a Richardsonian Romanesque manner for ironmaster Frank H. Buhl and his wife Julia, the Shenango Valley's leading philanthropists.
History
Frank H. Buhl, Yale-educated and born in 1848, came back from Detroit in 1887 to help run his father's Sharon Iron Works, which within a year was the largest employer in Mercer County. He later founded the Buhl Steel Company in 1896, saw it absorbed into the National Steel Company and then into U.S. Steel, and became known as the father of the industrial Shenango Valley. He and his wife, Julia Forker, of a prominent Sharon family, reportedly toured a Detroit mansion like the one they wanted, then lived in the gardener's house on this lot while Owsley's stone house went up in 1891. They opened it with a reception for a hundred friends.
The Buhls had no children and gave their money to the town. Buhl, who said he believed in spending money when he made it, founded the F.H. Buhl Club in 1903, a free community center with music rooms, bowling alleys, billiards and a library, between the mansion and downtown. In 1914 he opened Buhl Farm, a 300-acre public park with a lake, beaches, tennis courts and a free golf course, and in 1915 set up a trust that still supported it decades later. After his death in 1918 Julia carried on, buying the Buhl Armory for a girls' club shortly before she died. The house was later cut up into apartments, though much of its finish survived, and it appeared in the 1988 film Tiger Warsaw. It was later restored and opened to overnight guests.
“It typifies the great homes, the showplaces of prosperity, that were built by entrepreneurs of the last century.”
Architecture
The two-and-a-half-story house is built of native sandstone, squared rubble set off by dressed and carved bands, under its original slate hipped roof. Decorated gables carry heavy stone finials, and turrets with copper-capped spires rise into the main roof: a hexagonal one on the left, a conical one on the right with columned windows. The State Street porch, now enclosed, is a heavy arcade on columns with carved floriform capitals, and a great Syrian arch spans the porte-cochère. Three round-arched windows light the third-floor ballroom. Inside, the drawing room keeps its ornamental frieze and wreath-and-shell plaster ceiling, and the reception hall and library their beamed ceilings, paneling and fireplaces. A steel-framed conservatory, a pool and the frame gardener's house stand behind.
What to look for
- Copper-capped turret spires
- Arcaded porch with carved floriform capitals
- Syrian arch over the porte-cochère
- Triple arched ballroom windows on the third floor
- Frame gardener's house where the Buhls lived during construction
Setting
The mansion faces East State Street a few blocks from downtown Sharon, on a lot of about two acres with its stone garage, conservatory and the gardener's house. The F.H. Buhl Club stands between the house and the business district, and Buhl Farm park lies on the north side of the city in neighboring Hermitage.
Timeline
- 1887Frank H. Buhl returns to Sharon from Detroit
- 1891Mansion built
- 1903F.H. Buhl Club opens
- 1914Buhl Farm park opens
- 1918Frank H. Buhl dies
- 1977Listed on the National Register
- 1988Featured in the film Tiger Warsaw
Where sources differ
- The nomination says Owsley borrowed Richardsonian Romanesque elements without intending a strict example of the style.
- The sources do not say when the restored mansion first took overnight guests.