Inn · Granville, Ohio · Built 1812; store addition before 1818; rear wing c. 1852
Buxton Inn
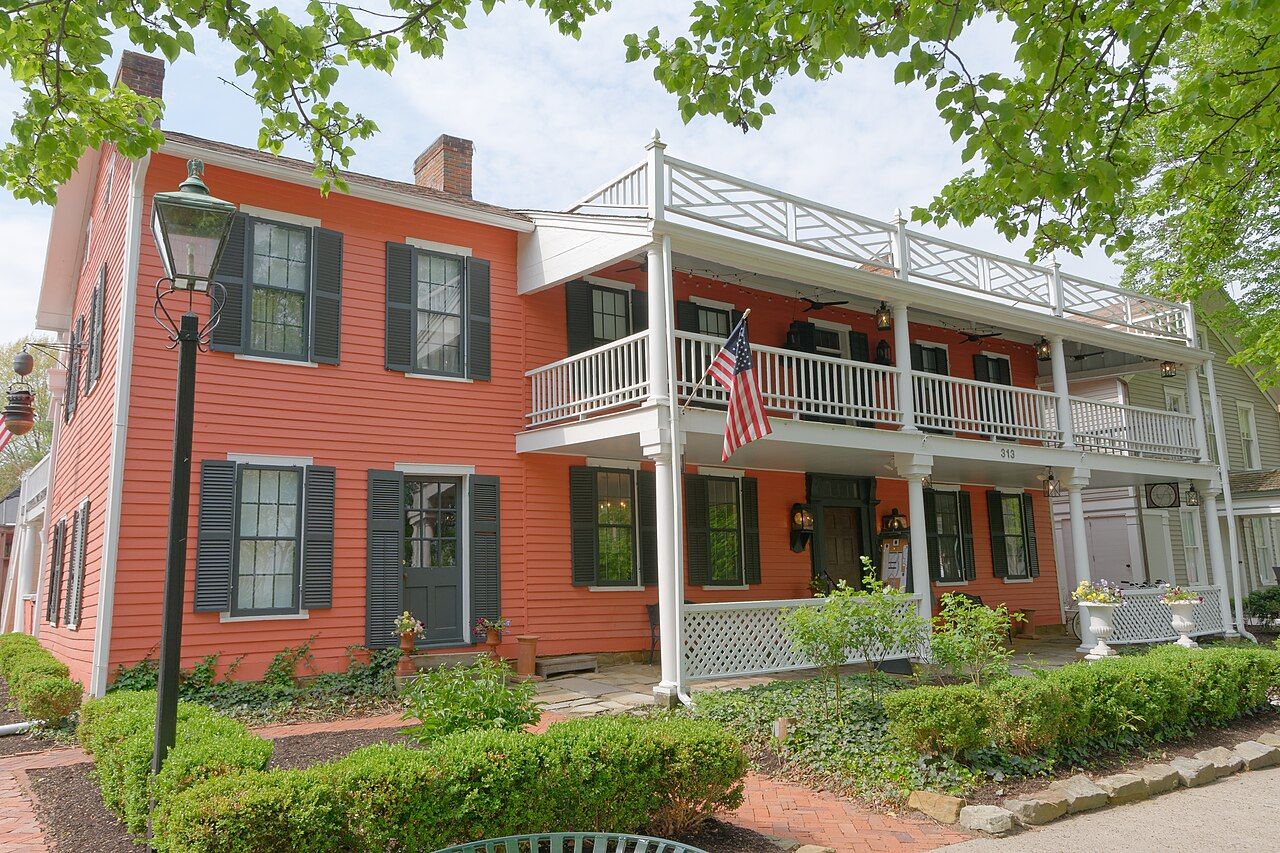
An L-shaped frame tavern of 1812 with a two-story columned porch on Granville's broad main street, built by Orrin Granger for the stage line between Worthington and Newark and named for Major Horton Buxton.
History
Granville, Ohio, was planted in 1805 by families from Granville, Massachusetts, who had formed a land company to escape crowded farms at home, and its wide main street still looks like a New England common. Among the early settlers was Orrin Granger, who in 1812 built a two-story frame tavern on Broadway, known simply as The Tavern. Ohio was nine years old and the village seven. Stages on the road between Worthington and Newark brought overnight guests, the tavern served as the village gathering place, and before there was a post office the mail was handed out here, with postage paid by the receiver. Before 1818 a wing was added in which Orrin and L. Granger kept a store; a rear wing followed around 1852, during the boom of Licking County's sheep-raising years.
James Dilley ran it as the Dilley House in the early 1860s, and in 1865 Major Horton Buxton bought it and gave it its lasting name; he kept it until his death in 1934. The opera singer Ethel "Bonnie" Bounell then ran it until her death in 1960, living in Room 9 with a cat named for the major. Guests over the years reportedly included Henry Ford, Mark Twain, Ignace Paderewski, William Dean Howells, President McKinley and the Tafts. By 1972 the building stood vacant, and that year Orville and Audrey Orr bought and restored it, reopening it with a restaurant and guest rooms. A kitchen fire in October 2022 closed it for several months of repairs.
“The architecture is essentially original and illustrates a simple but durable form significant for the building's time, location, and usage”
Architecture
The original inn is a two-story, L-shaped frame building, 40 feet across and 64 feet deep, its exterior and porch columns of black walnut. A two-story porch with columns and railings runs the full front, and a smaller two-story side porch on flagstones, where stage passengers arrived, now carries Greek Revival columns, likely from the 1852 changes. The rear wing, never fully tied into the out-of-plumb older frame, closes a courtyard. Inside, beaded corner posts, small fireplaces with wood mantels and brick bolections survive, and the cellar keeps its dirt floor, unmortared stone foundation and log sleepers flattened on top. The upstairs ballroom was later partitioned into guest rooms. A photograph of the early 1860s shows the building almost as it stands, minus a rooftop balustrade.
What to look for
- Full-width two-story columned porch
- Side porch on original flagstones where stages unloaded
- Courtyard between the 1812 block and the rear wing
- Cellar with unmortared stone and log joists
Setting
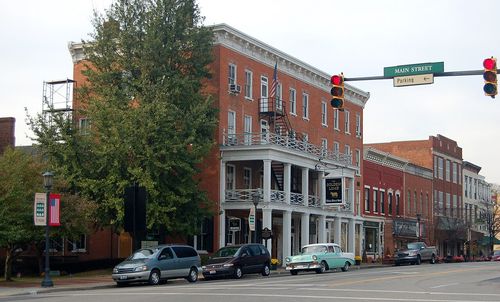
The inn stands at 313 East Broadway, Granville's broad, tree-lined main street, a short walk from the village center and the hilltop campus of Denison University. Its red-painted walls and white columns face the street, with a courtyard and garden behind. Several neighboring historic houses belong to the inn property.
Timeline
- 1805Settlers from Granville, Massachusetts, found the village
- 1812Orrin Granger builds The Tavern
- c. 1852Rear wing added
- 1865Major Horton Buxton buys the inn
- 1934Buxton dies; Ethel Bounell takes over
- 1972Orville and Audrey Orr buy and restore it; listed on the National Register
- 2022Kitchen fire forces a temporary closing
Where sources differ
- The nomination dates James C. Dilley's ownership to 1861–65; Wikipedia says James W. Dilley bought it in 1858.
- Stays by William Henry Harrison and Abraham Lincoln and an Underground Railroad tunnel, reported by Wikipedia, are local lore not documented in the nomination. The ghosts are legend.
- The date of the rear wing (1852) is from tradition.