Bed-and-breakfast · Norfolk, Connecticut · Built older core (traditionally 1763); remodeled 1920–21
Blackberry River Inn
Listed on the National Register as Moseley House-Farm
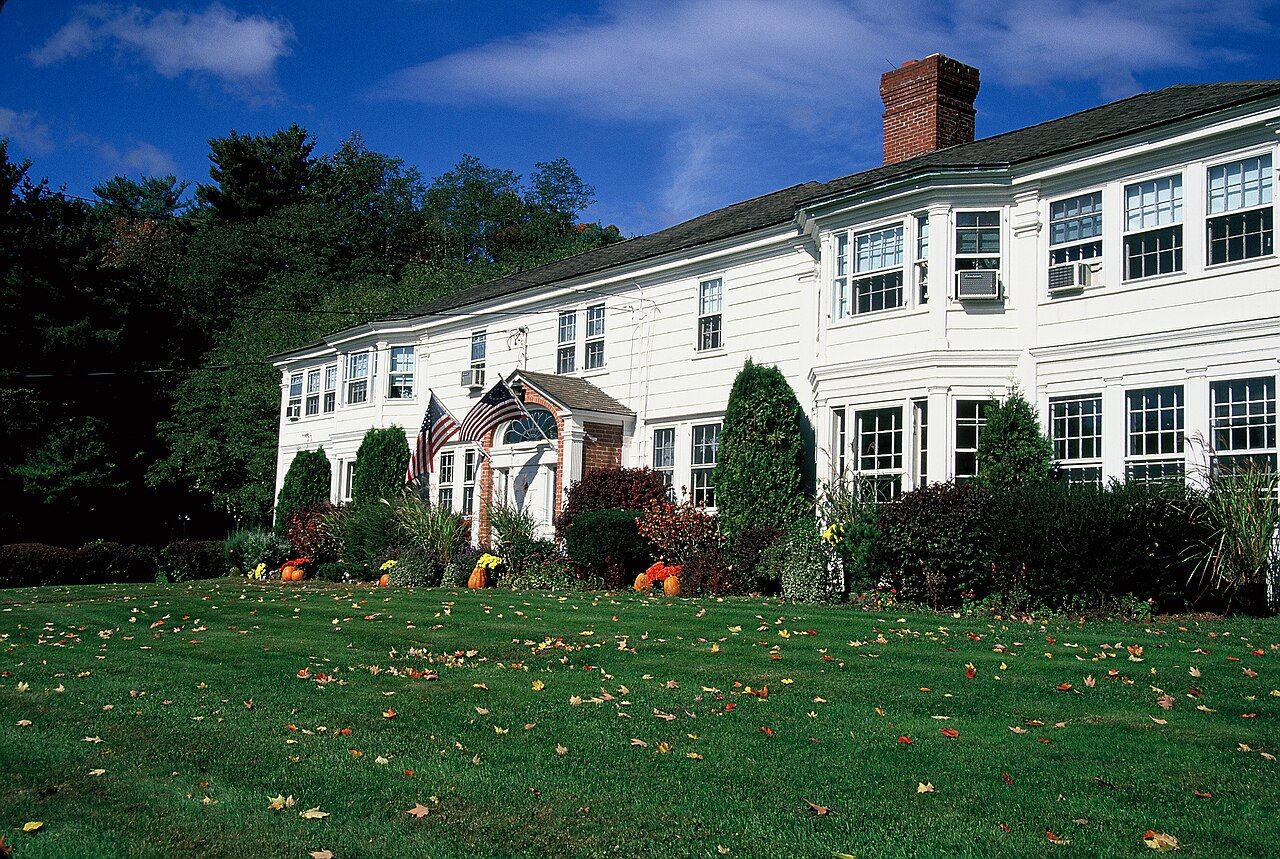
An old Norfolk farmhouse remade in 1920–21 by the architect Alfredo S.G. Taylor into a hip-roofed Georgian Revival country house for New York hotel owner Seth H. Moseley, and run as an inn since 1939.
History
Norfolk, in the hills of northwestern Connecticut, became a summer colony for wealthy New Yorkers around 1900, and the New York architect Alfredo S.G. Taylor, who summered there, designed or remodeled a large share of its houses. This one stands on the old road west toward North Canaan. Its early history is unclear: Wikipedia dates the first parts to 1763, and the state survey found round, unhewn floor joists that support an eighteenth-century origin, but what the house looked like before Taylor's work is unknown. Its owner by the 1920s was Seth H. Moseley, born in New Haven in 1881, who also owned the Collingwood Hotel on West 35th Street in Manhattan and kept the place as a working property called Blackberry River Farm.
In 1920–21 Moseley had Taylor & Levi transform the old house in the Georgian Revival style, as Taylor did with all his Norfolk remodelings. The state's 1978 survey judged it perhaps his most extensive alteration in the town, and because it stands on a main highway, one of his best-known designs. The executed work departed from the surviving drawings, which show a wide front porch and a west entry that were never built. Moseley died in December 1938, and the next year Dorothea and James Schwarzhaupt bought the property and turned it into an inn. They sold it in July 1971 to a local corporation that modernized it and added a swimming pool, and new owners took over in 1993.
“The living room is panelled in dark wood, and has a fireplace the height of a man.”
Architecture
The house is a long two-story oblong, about 26 by 80 feet, under a hipped roof covered in asphalt shingle, with a long ell running back from the center and ending in gambrel cross gables with fanlights. The front door sits beneath a gabled porch roof, framed by sidelights, pilasters and a fanlight. To either side, past a band of three windows, two-story shallow bays rise between two-story pilasters, which also mark the corners and carry a molded cornice. An enclosed porch closes the right end and a porte-cochère with semi-elliptical arches the left. Taylor repeated those elliptical arches indoors between the hall, living room and stair, and he left out the Palladian window he usually used. The dark-paneled living room has a man-high fireplace.
What to look for
- Semi-elliptical arches of the porte-cochère
- Two-story pilasters framing the shallow front bays
- Fanlit, pilastered front doorway
- Gambrel cross gables with fanlights on the rear ell
- Absence of Taylor's usual Palladian window
Setting
The inn sits close to and parallel with U.S. Route 44 (Greenwoods Road West) west of Norfolk village, on a semi-commercial stretch of the highway, with its barn, shed and garage behind. The listed nine acres in Norfolk and one in North Canaan run toward the Blackberry River. Norfolk's green, with its church and the many Taylor-designed houses of the summer colony, is a short drive east.
Timeline
- 1763Traditional date of the oldest part of the house
- 1920–1921Remodeled by Taylor & Levi for Seth H. Moseley
- 1938Moseley dies
- 1939Dorothea and James Schwarzhaupt open the inn
- 1971Sold to a local corporation; pool added
- 1984Listed on the National Register as the Moseley House-Farm
- 1993Bought by new owners
Where sources differ
- The 1763 date comes from Wikipedia; the nomination says only that the house was thought to be old, perhaps eighteenth-century, before Taylor's alterations.
- How long Moseley had owned the farm before the 1920–21 work is not stated in the sources.