Inn · Middleburg, Virginia · Built c. 1830 (incorporating an earlier stone building); enlarged 1850s, 1890s; remodeled 1940s
Red Fox Inn
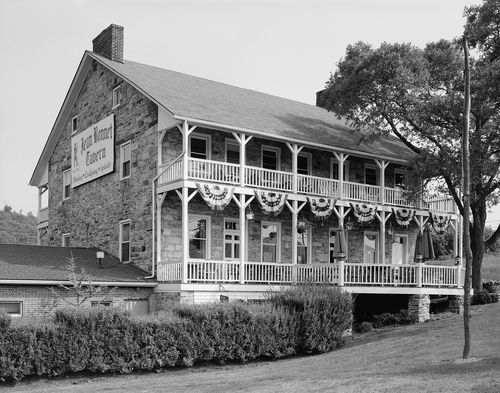
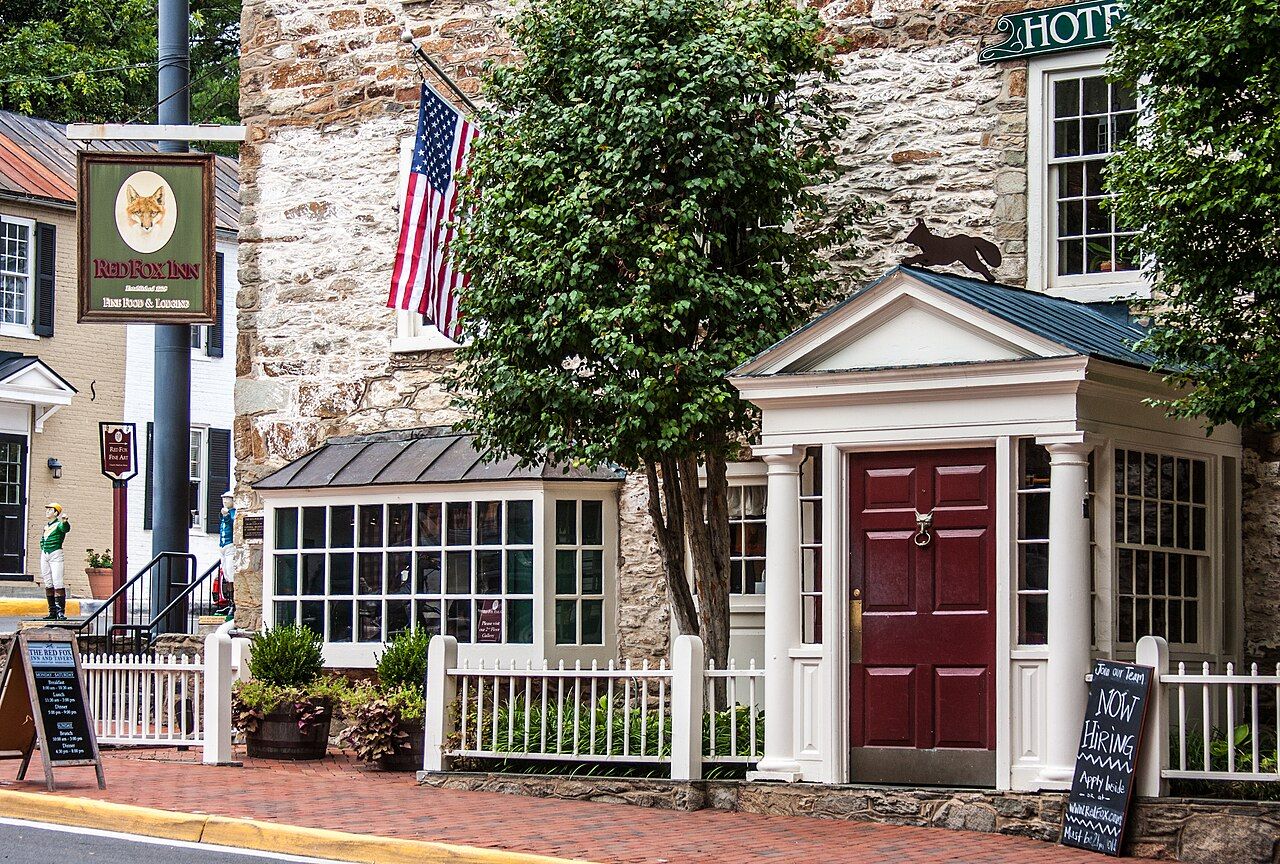
An unstuccoed fieldstone tavern on Middleburg's main street, rebuilt about 1830 by Noble Beveridge on the Ashby Gap Turnpike and remodeled in 1937–40s as the Red Fox Inn for the Virginia hunt country.
History
Tradition dates a stone tavern on this corner to 1728–57, and the larger, more evenly laid stones in the west part of the building's lower story suggest an older core, but the documented story begins with the turnpike. Middleburg grew from 60 people in 1800 to 360 by 1820 as wagons and stages crowded the Ashby Gap road toward the Shenandoah. Noble Beveridge bought the lot in 1812, built a brick tavern across Madison Street in 1825, and greatly enlarged or rebuilt the stone tavern here; in 1830 he advertised a new house of entertainment with comfortable rooms, a well-stocked bar and good stables. Insurance policies show the building in 1845 and with new additions by 1857.
During the Civil War the house served as a way station; J.E.B. Stuart and John Mosby are said to have been entertained here. In the 1890s, as the Mansion House, it held a post office and, in the basement, a barroom and butcher shop, until Sarah Noland Mackenzie reopened it in 1897 as the Beveridge House, renamed the Middleburg Inn about 1900. Fox hunters and wealthy newcomers made Middleburg the capital of the hunt country, and in 1937 a group including former ambassador George A. Garrett bought the inn, renamed it the Red Fox, and had the local architect William A. Dew, formerly of Palm Beach, refit it with paneled dining rooms, a cellar bar and suites designed to suit hunting-season regulars. When President Kennedy weekended nearby, reporters stayed here, and he held a press conference in its sitting room on February 11, 1961.
“The Beveridge tavern building is particularly significant in that it was apparently never painted or stuccoed.”
Architecture
The inn is a two-and-a-half-story, five-bay fieldstone block with a two-story stone rear wing toward Madison Street, under standing-seam metal gable roofs with stone end chimneys. The masonry was never painted or stuccoed, unusual for Middleburg, and larger quoins mark the corners of the front. Most windows keep their old sash in pegged, beaded frames, and pedimented dormers were added around 1900. The stonework still shows the outline of a two-story frame porch removed in the 1940s, when Dew added the small glazed entry porch and flanking bay windows. Inside, the cellar dining room has whitewashed stone walls and beams, and the first-floor rooms have floor-to-ceiling fielded paneling said to have come from a neighboring building.
What to look for
- Unstuccoed fieldstone walls with large corner quoins
- Ghost of the removed two-story porch on the front stonework
- 1940s glazed entry porch flanked by bay windows
- Noble Beveridge's 1825 brick tavern across Madison Street
Setting
The inn stands at the northeast corner of Washington Street (U.S. Route 50) and Madison Street in the center of Middleburg, inside the Middleburg Historic District. Its neighbors are mostly one- and two-story stone and brick buildings of the early nineteenth to mid-twentieth centuries, including Beveridge's 1825 brick tavern across Madison Street. A flagstone courtyard lies behind, and horse-farm country surrounds the town.
Timeline
- 1812Noble Beveridge buys the lot
- c. 1830Stone tavern rebuilt and advertised as a new house of entertainment
- 1897Reopened as the Beveridge House
- c. 1900Renamed the Middleburg Inn
- 1937Bought by investors and renamed the Red Fox Inn
- 1961President Kennedy holds a press conference here
- 1997Listed on the National Register
Where sources differ
- The traditional founding date of 1728, repeated by Wikipedia and on the building's plaque, is not documented; the nomination dates the building to about 1830, probably incorporating an older stone structure.
- The visits of J.E.B. Stuart and John Mosby are reported in local histories.