Hotel · Williamsburg, Virginia · Built 1936–1937; east wing 1950; Regency Room 1972
Williamsburg Inn
A whitewashed brick resort hotel of 1936–37 on the edge of restored Williamsburg, designed by Perry, Shaw & Hepburn for John D. Rockefeller Jr. on the model of Virginia's old springs hotels.
History
As the Rockefeller-funded restoration of Williamsburg drew more visitors in the early 1930s, the town had little to offer them: the rambling frame Colonial Inn and, briefly, rooms in the reconstructed Raleigh Tavern, which was taken back for exhibition in 1932. The restoration's leaders pressed for a new hotel, and John D. Rockefeller Jr., at first reluctant, agreed. His Boston architects, Perry, Shaw & Hepburn, drew a fortified quadrangle on Duke of Gloucester Street in 1927, a cluster of small buildings on Market Square in 1929 and several other schemes before settling in 1935 on a tract south of Francis Street, outside the historic area; an early-nineteenth-century house, the St. John House, was demolished for it.
To set the inn apart from the eighteenth-century town without clashing with it, the architects took the Federal period as their model, drawing on the springs hotels of Virginia and West Virginia: the Old Sweet at Sweet Springs and especially the newly remodeled Greenbrier, whose columned north front the inn echoes. Rockefeller reviewed details down to the bedrooms, insisting in writing that every room be studied for comfort and convenience before work went ahead. The inn opened in the spring of 1937. A pool and bathhouse followed in 1939–40, an east wing nearly doubling the rooms in 1950, Robert Trent Jones's Golden Horseshoe golf courses in the 1960s and the Regency Dining Room in 1972. Queen Elizabeth II stayed in 1957 and again in 2007; the nomination's guest list also names Truman, Eisenhower, Ford and Winston Churchill.
“Though the Inn reflects the inspiration of nineteenth-century models, it is rooted in the Colonial Revival and the social ferment that gave it force.”
Architecture
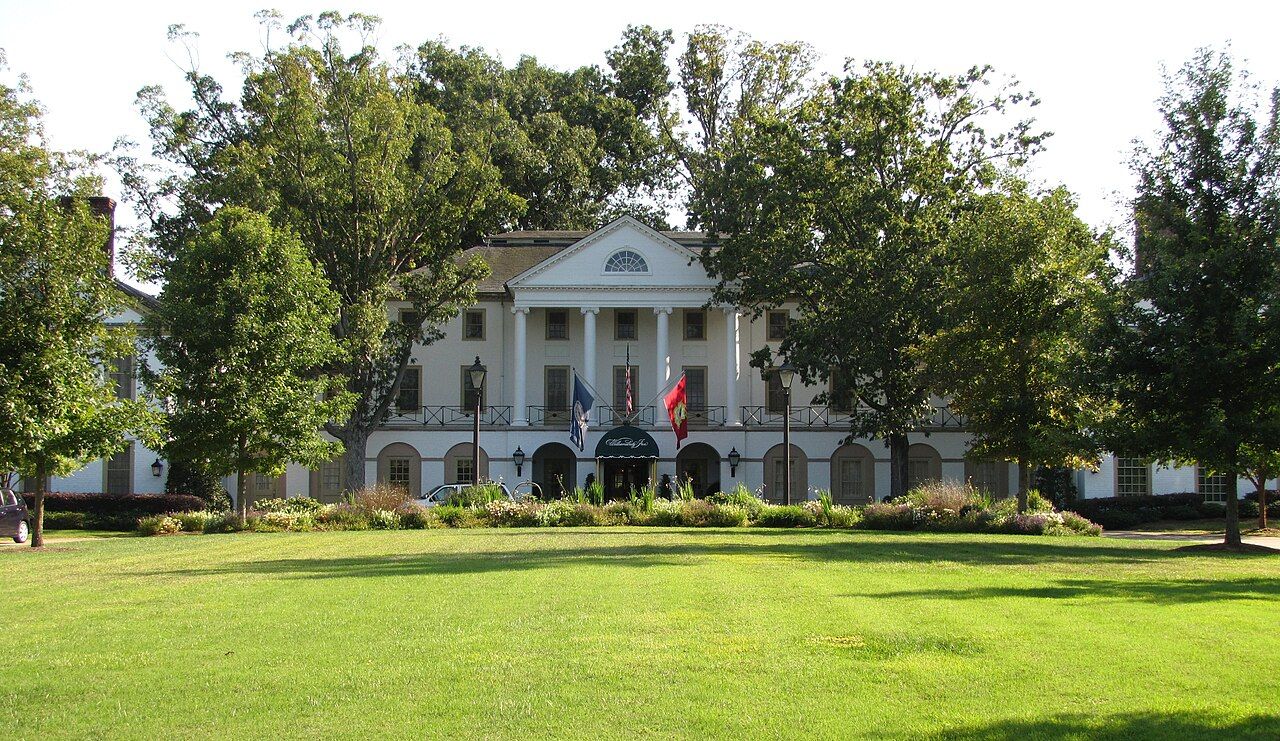
The original inn is a broad H. Its center is a three-story, seven-bay block of Flemish-bond brick under a slate hipped roof with a long ridge monitor, fronted by a two-story Ionic portico raised on a ground-floor arcade. Iron-railed promenades with crossed-arrow Regency panels link it to hyphens and gabled wings with lunette windows. On the garden side, a three-story bow overlooks the golf course. Inside, the lobby has Regency marble mantels with green inlays, a Doric cornice and Federal-style flush-board wainscot, and the stair halls have scroll-bracketed treads and swelled balusters copied from early-nineteenth-century Virginia work. The 1950 east wing matches the original, while the 1972 Regency Room borrows palm-trunk columns and chinoiserie panels from the Royal Pavilion at Brighton.
What to look for
- Two-story Ionic portico on an arcaded base
- Crossed-arrow iron railings on the upper promenades
- Three-story bow on the garden front
- Regency marble mantels in the lobby
- Palm-column Regency Room facing the golf course
Setting
The inn stands at 136 East Francis Street on the southern edge of Colonial Williamsburg, approached by an elliptical drive around an oval lawn of oaks, pines and magnolias. Restored houses along Francis Street, some once used as the inn's guest cottages, lie to the north, and the Golden Horseshoe golf course spreads to the south below the garden terrace. Duke of Gloucester Street and the Capitol are a short walk away.
Timeline
- 1927First hotel scheme drawn for the restored town
- 1935Site south of Francis Street chosen
- 1937Williamsburg Inn opens in the spring
- 1950East wing added
- 1957Queen Elizabeth II stays at the inn
- 1972Regency Dining Room built
- 1997Listed on the National Register
Where sources differ
- Wikipedia names the architects as Perry Dean Rogers, the later name of the firm; the 1937 design was by Perry, Shaw & Hepburn.