Hotel · Roanoke, Virginia · Built 1882; surviving wings 1931, 1938, 1946, 1954
Hotel Roanoke
The Norfolk & Western Railway's half-timbered Tudor Revival hotel on a hill above the tracks in Roanoke, opened in 1882 and rebuilt wing by wing until its towered 1938 main block took shape.
History
Roanoke was the junction village of Big Lick until 1881, when the Shenandoah Valley and Norfolk & Western railroads met there and the N&W made it its headquarters, bringing more than a thousand railroad workers. The railroad built the hotel the next year on a hill just north of its tracks, to designs by the Philadelphia architect George T. Pearson, and opened it on Christmas Day 1882. It became the city's social center, rebuilt almost continuously: a new main wing in 1890, repairs after a kitchen fire gutted the upper floors of that wing in July 1898, an east wing by the local firm Frye & Chesterman in 1916 and a northeast wing in 1931, now the oldest surviving part.
In 1938 the railroad tore down the 1890s main wing and commissioned Knut W. Lind of George B. Post & Sons, a New York firm known for standardizing the hotel room with private bath, to design the towered west wing with a new lobby, dining room, ballroom and 181 guest rooms. Small, Smith & Reeb of Cleveland replaced the east wing in 1946 and added to the rear in 1954. Henry Ford, Thomas Edison, Harvey Firestone and John Burroughs stopped in 1918 on a camping trip; Mahalia Jackson was the first Black guest, in 1964. Norfolk Southern deeded the hotel to Virginia Tech in 1989 and it closed that November. A community campaign raised the money to reopen it, and after a $28 million restoration and a new conference center joined to downtown by a footbridge, it reopened in April 1995.
“Hotel Roanoke, a veteran of multiple building campaigns since it was first begun in 1882, remains one of the Roanoke Valley's most prominent and familiar landmarks”
Architecture
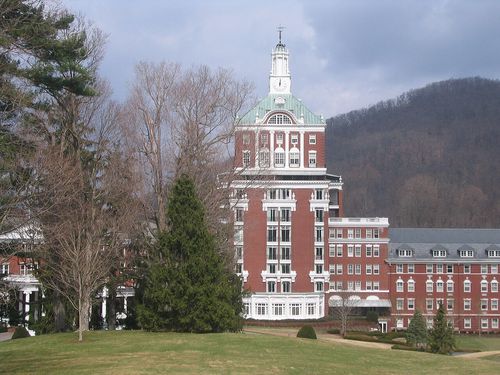
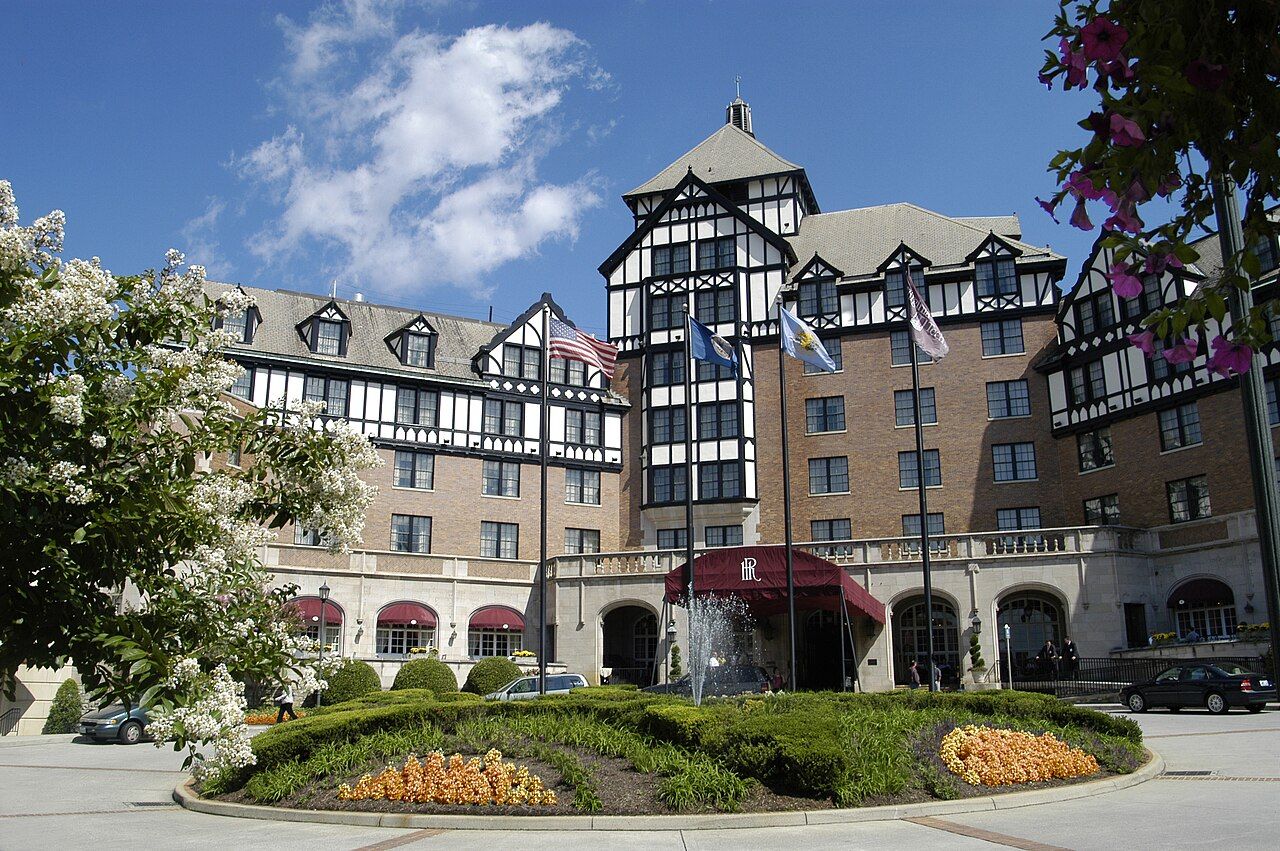
The hotel is a cluster of steel-framed wings three and a half to seven stories high under steep gray slate roofs, all dressed in Tudor Revival half-timbering, stucco, patterned red brick and rock-faced limestone. Lind's 1938 west wing, roughly Y-shaped, rises to an asymmetrically placed seventh-story tower with a pyramidal roof and copper cupola, set behind a tall cross-gabled bay with a four-story oriel. At its base a five-bay arcade of smooth Indiana limestone, with four-centered arches, carved soffits and a balustraded parapet, shelters the entrance portico, where a crenellated wood-and-glass vestibule bears an HR shield. The 1938 Crystal Ballroom was demolished in the 1990s rehabilitation, though many of its fittings were reused in the conference center.
What to look for
- Copper-capped cupola on the 1938 tower
- Limestone entrance arcade with four-centered arches
- Carved HR shield over the front doors
- Half-timbered gables and patterned brickwork
- Footbridge over the tracks to downtown
Setting
The hotel crowns a landscaped hill on Shenandoah Avenue in the Gainsboro neighborhood, immediately north of the Norfolk Southern main line and facing downtown Roanoke across the tracks. A circular drive and pool, rusticated limestone walls and mature trees from the 1938 landscape plan by A.A. Farnham surround it. A covered pedestrian bridge leads over the rail yards to the city market district, near the former N&W passenger station.
Timeline
- 1882Norfolk & Western opens the hotel on Christmas Day
- 1898Kitchen fire damages the main wing
- 1931Northeast wing built, the oldest surviving section
- 1938Towered west wing by Knut W. Lind completed
- 1946East wing rebuilt
- 1989Deeded to Virginia Tech and closed
- 1995Reopened after restoration in April
Where sources differ
- Credit for the 1882 design to George T. Pearson comes from Wikipedia; the nomination's architect list names only the firms behind the surviving wings.