Resort hotel · Asheville, North Carolina · Built 1912–1913
Grove Park Inn
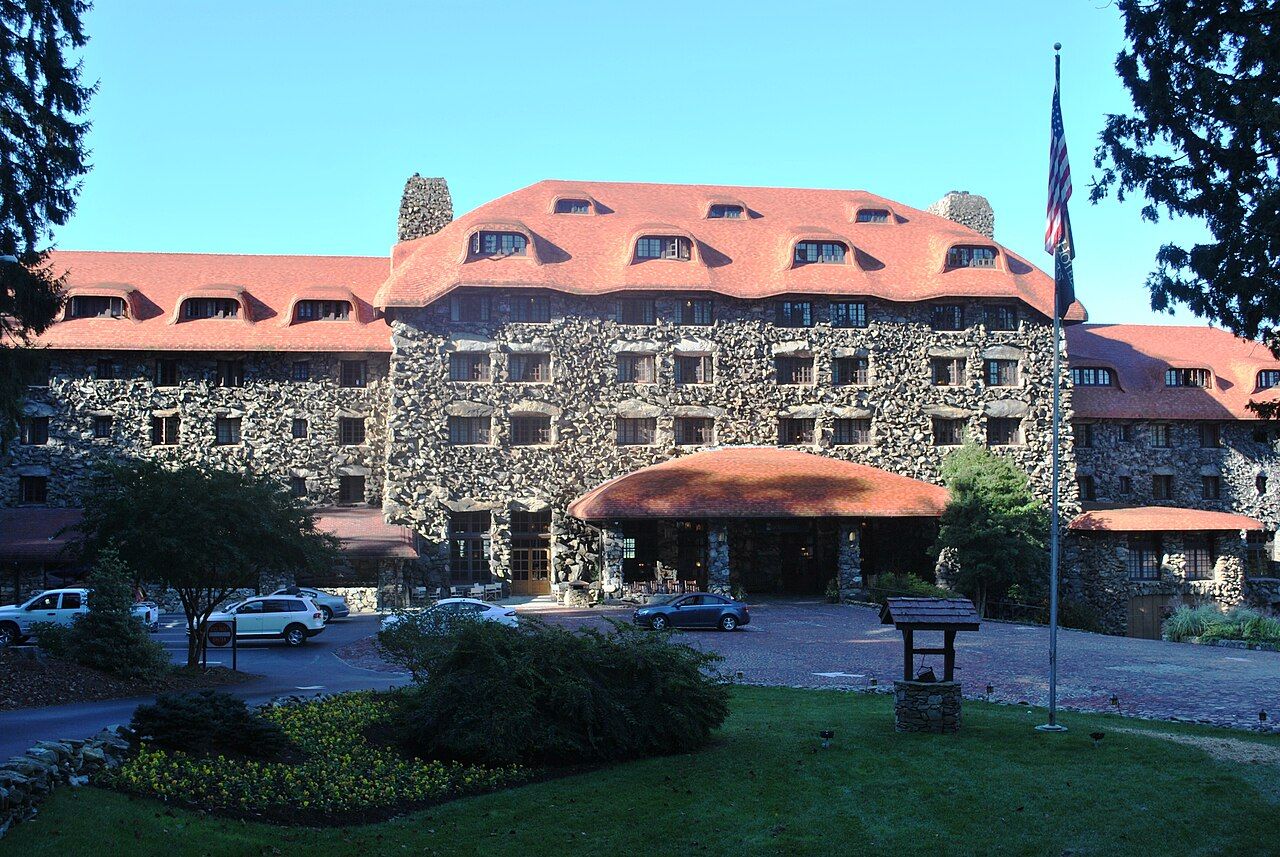
A mountain hotel of moss-covered granite boulders under rolling red-tile roofs, built in under a year on Sunset Mountain in 1912–13 by patent-medicine maker E.W. Grove and furnished by the Roycrofters.
History
Edwin Wiley Grove made his fortune from Bromo-Quinine and other remedies and came to Asheville for its climate. A log lodge he had seen in Yellowstone gave him the idea for a mountain inn built of the mountain's own rough stone. Dissatisfied with the architects he consulted, he handed the design to his son-in-law Fred L. Seely, a former newspaperman with no training in architecture, who drew it himself and built it without a general contractor. Wagon trains hauled boulders, some of three to five tons, from Sunset Mountain, and local laborers and Italian masons laid them with lichen and moss still attached, under orders that no stone should show anything but its weathered face. The inn was finished in eleven months and twenty-seven days and opened in July 1913 with an address by William Jennings Bryan.
Seely ran the hotel under lease from Grove and filled it with Roycroft furniture and some 600 hand-hammered copper lights from Elbert Hubbard's craft community in East Aurora, New York. Guests included Woodrow Wilson, Henry Ford, John D. Rockefeller and the Franklin Roosevelt family, and F. Scott Fitzgerald lived at the inn in the mid-1930s while his wife Zelda was treated in Asheville. From 1942 to 1946 the federal government held Axis diplomats here, then used it as a Navy rest center, and the Philippine government in exile occupied a cottage on the grounds. Jack Tar Hotels bought the inn in 1955, restored the furniture and added private baths, a lodge in 1958 and a north wing in 1963; much larger wings followed in the 1980s.
“The unusual and striking intimacy between the structure and its natural environment is one of the factors in the continued success of the Grove Park Inn in its intended function”
Architecture
Five sections join end to end and step along the ridge, with walls of uncut granite boulders laid over a reinforced-concrete frame so that no mortar joints show; the walls are about four and a half feet thick. Each window sits under a single huge boulder lintel with a rough stone arch. The main block's deep hipped roof, of concrete, asphalt layers and red Tennessee clay tile, rolls over the walls in undulating eaves, and its dormers open like eyelids in two rows. Inside, the Great Hall, 120 by 80 feet, has a walk-in boulder fireplace at each end with small Otis elevators hidden behind the chimneys. Above it, guest rooms open onto a skylit Palm Court. Original Roycroft copper fixtures and oak furniture by White Furniture of Mebane remain.
What to look for
- Moss-faced boulder walls with no visible mortar
- Undulating red-tile roof with eyelid dormers
- Walk-in boulder fireplaces in the Great Hall
- Roycroft hammered-copper light fixtures
- Arcaded stone trolley shelter on the grounds
Setting
The inn crowns a ridge on the western slope of Sunset Mountain on Macon Avenue, looking west over Asheville toward the Blue Ridge. A circular flagstone drive leads to the porte-cochère, and terraced lawns drop from the west side toward the golf course, which predates the hotel. A small stone guardhouse and an arcaded shelter at the end of the old trolley line, which ran until 1934, survive from the original complex, as do several rustic staff cottages.
Timeline
- 1912Construction begins under Fred L. Seely
- 1913Inn opens in July with William Jennings Bryan speaking
- 1927E.W. Grove dies; Seely's lease ends
- 1942–1946Used for interned diplomats and a Navy rest center
- 1955Bought by Jack Tar Hotels and renovated
- 1973Listed on the National Register
Where sources differ
- The opening date is July 1, 1913, in the nomination and July 12, 1913, by Wikipedia.
- The Pink Lady ghost and the claim that William Howard Taft resigned from the Supreme Court in the Great Hall are traditions not confirmed by the nomination.