Mansion · Little Compton, Rhode Island · Built 1854; barn c. 1886
Stone House Inn
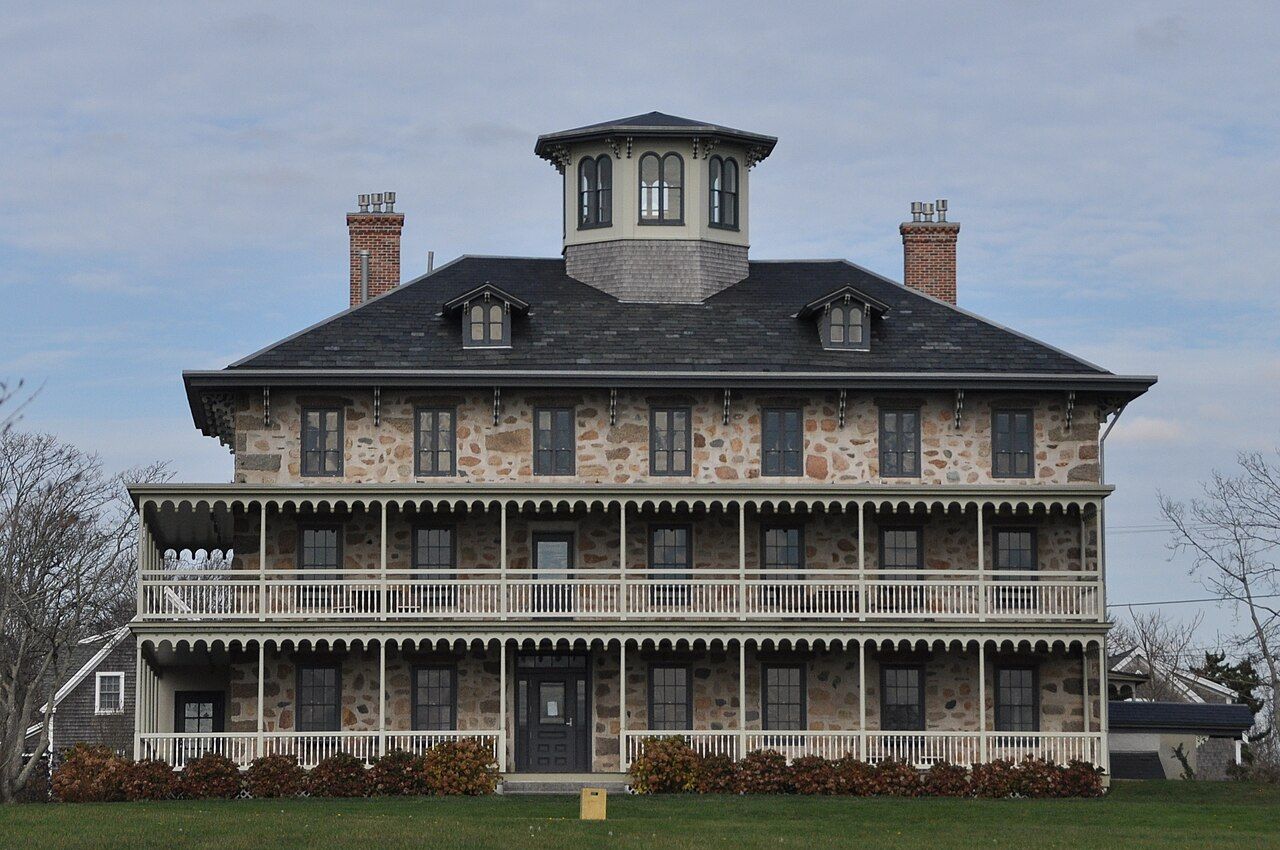
A fieldstone house built in 1854 for Providence industrialist David Sisson near Sakonnet Point; after a 1902 auction it took boarders and then became a country inn, with a 1930s cellar tavern.
History
David Sisson grew up on his father's tenant farm at Sakonnet Point before going to Providence in 1826, where he made money in the Fall River Iron Works, the whale-oil trade and a string of textile and insurance companies. In 1854 he came back to the point and built this house of uncoursed fieldstone. The nomination says that on completion it was the largest single-family house in southeastern mainland Rhode Island and the only one built of stone; Sisson was living there more or less full time by 1862 and died in 1874.
His son, Henry Tillinghast Sisson, had held title since 1857. A Civil War colonel and Rhode Island's lieutenant governor from 1875 to 1877, he redecorated the dining room in the Queen Anne manner, probably built the barn and laid out a racetrack. He also rented the house to summer visitors, defaulted on its mortgage, and launched a failed seaside subdivision around Round Pond, which he renamed Lake Josephine after his wife. In 1902 the house, barn and 35 acres went at public auction for $3,000 to Frank M. Bird of Canton, Massachusetts.
Under Bird and then Dr. Richard F. Bundy, the house took summer boarders and became a country inn, in a town that had little else in the way of public lodging. After Prohibition ended, Bundy commissioned the cellar Tap Room. The 1938 hurricane flooded it and took the cupola. Jonathan and Eugenia Rawson bought the property in 1962 and reopened it as the Stone House Club; Tod and Virginia Moore ran it as an inn for more than thirty years from 1975.
“Into this simple, stolid architectural tradition, the Stone House represented an imposing if not quite monumental new presence.”
Architecture
The house is an L of rough fieldstone with crude stone quoins on a granite ashlar base, three stories in the seven-bay main block and two in the rear ell, under a slate hip roof. Granite lintels cap the windows. A railed octagonal platform at the ridge marks where an Italianate cupola stood until 1938, and iron stubs set in the south and west walls are all that remain of a two-tier bracketed porch seen in photographs of about 1880. A small porch on the east side, with round-arched bargeboards and pendants, appears to survive from it.
Inside, a tight semicircular stair with turned walnut newels rises three stories. The walnut-paneled dining room keeps a two-story chimneypiece framed by Ionic columns, and the low cellar Tap Room has paneling, booths and a rustic stone fireplace in a Colonial Revival vein.
What to look for
- Uncoursed fieldstone walls with rough quoins
- Octagonal rooftop railing where the cupola once stood
- Iron porch stubs in the south and west walls
- Pendant-hung bargeboards on the east porch
- Shingled barn of about 1886
Setting
The house sits on a gentle rise where Sakonnet Point Road bends west, about a third of a mile from Sakonnet Harbor at the southwestern tip of Little Compton. A lawn runs south toward Round Pond, with the Sakonnet River and open Atlantic beyond. The shingled barn of about 1886 stands to the northeast. Columbia Road, east of the pond, is the only street built from Henry Sisson's 1890s subdivision plan.
Timeline
- 1854David Sisson builds the stone house
- 1875–1877Henry T. Sisson serves as lieutenant governor
- c. 1886Barn built
- 1902House and 35 acres auctioned to Frank M. Bird
- 1930sCellar Tap Room created for Dr. Richard Bundy
- 1938Hurricane floods the tavern and destroys the cupola
- 1962Rawsons reopen the house as the Stone House Club
Where sources differ
- Wikipedia dates the Tap Room to 1933 and spells the architect "Kunnicutt"; the nomination names Richard Kinnicutt and gives 1935 in one place while saying the work followed Prohibition's end in 1933.
- Whether the 1938 hurricane or earlier changes removed the two-tier porch is unclear; a 1927 Reginald Marsh painting already shows no porch at the southeast corner.
- The racetrack attributed to Henry Sisson is reported in local histories but not documented.