Bed-and-breakfast · Kennebunkport, Maine · Built 1812; rear addition 1859
Captain Lord Mansion
Listed on the National Register as Capt. Nathaniel Lord Mansion
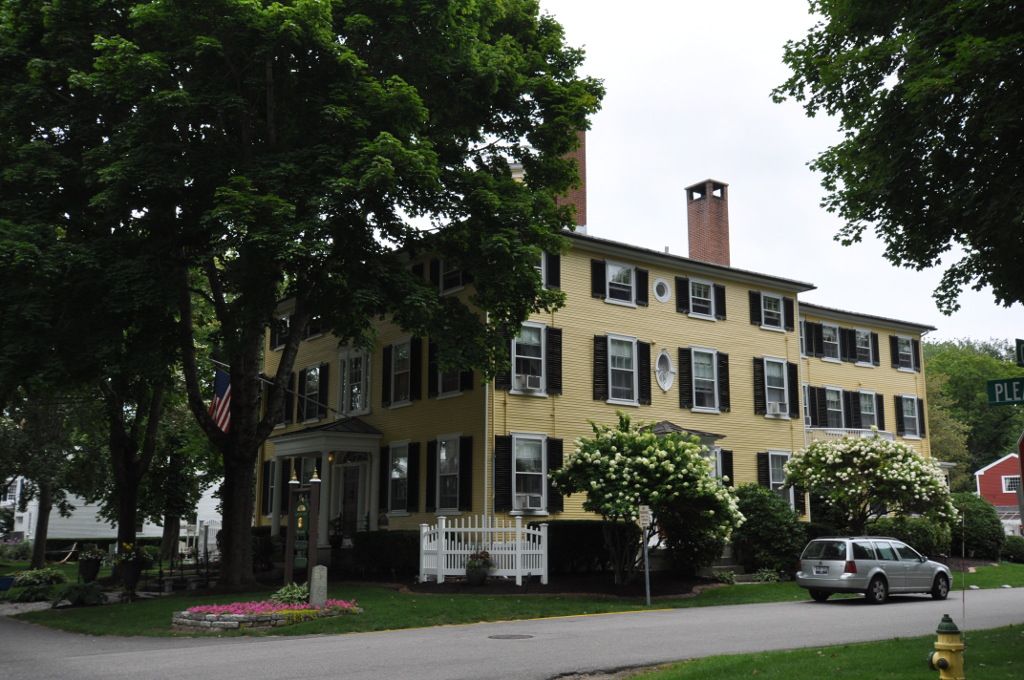
A three-story Federal mansion with a cupola, built in 1812 by shipowner Nathaniel Lord with ship carpenters idled by the British blockade; it passed down the female line until 1972.
History
Kennebunkport was a busy shipbuilding town and port of entry until the War of 1812, when British warships closed the mouth of the Kennebunk River and the yards fell silent. Nathaniel Lord, a prosperous shipowner and merchant, put the idle ship carpenters to work building a large house and a barn on land that his wife, Phoebe Walker, had received from her father. The nomination credits these men with the careful joinery throughout, most famously the elliptical staircase that winds up from the front hall with no visible support. The barn they raised beside the house was, according to the same form, still structurally unchanged in the early 1970s.
The house then descended from mother to daughter for generations, which is why it has been known at different times as the Lord, Clark, Buckland and Fuller house. A large three-story addition went on the back in 1859, finished to match the original. In 1972 the last of Captain Lord's descendants to own it sold the property, and for the first time it left the family. The new owners, KCT Realty, restored the interior within the following year, keeping the room layout, the Federal woodwork and at least two rooms of early wallpaper, and opened it to local visitors on summer weekdays. The house was listed on the National Register in September 1973 and later became a bed-and-breakfast inn under the name Captain Lord Mansion.
“The detail workmanship of many rooms throughout the house illustrates the talent provided by these craftsmen.”
Architecture
The house rises three full stories to a flat roof crowned by a cupola and widow's walk, reached by a separate entrance. The five-bay front has six-over-six windows on the first two floors and shorter three-over-three windows above, with an elaborate center window flanked by sidelights over the door. Four chimneys, two at each end, served the house's many fireplaces. The front portico is the only change the nomination records to the main block; it replaced an original latticework arch. On the side facade are oriel and oval windows. Inside, the freestanding elliptical stair is the showpiece. The 1812 barn, three stories high, was later moved about 250 feet.
What to look for
- Rooftop cupola above the flat roof
- Elaborate sidelighted window over the front door
- Freestanding elliptical staircase in the entrance hall
- The three-story 1812 barn
- Shorter third-floor windows typical of Federal houses
Setting
The mansion stands at the corner of Pleasant and Green Streets in a quiet residential part of Kennebunkport's village, a few minutes' walk from Dock Square and the Kennebunk River where Lord's ships were built and moored. Neighboring streets are lined with other sea captains' houses of the early nineteenth century, and a broad lawn separates the house from the street.
Timeline
- 1812Nathaniel Lord builds the house and barn during the British blockade
- 1859Three-story rear addition built
- 1972Sold out of the Lord family for the first time
- 1972–1973Interior restored
- 1973Listed on the National Register
Where sources differ
- The nomination's statement about the date of the rear addition is illegible in the scan; the 1859 date comes from Wikipedia.
- The sources do not give the year the house first opened as an inn.