Mansion · Camden, Maine · Built 1886–1887
Norumbega
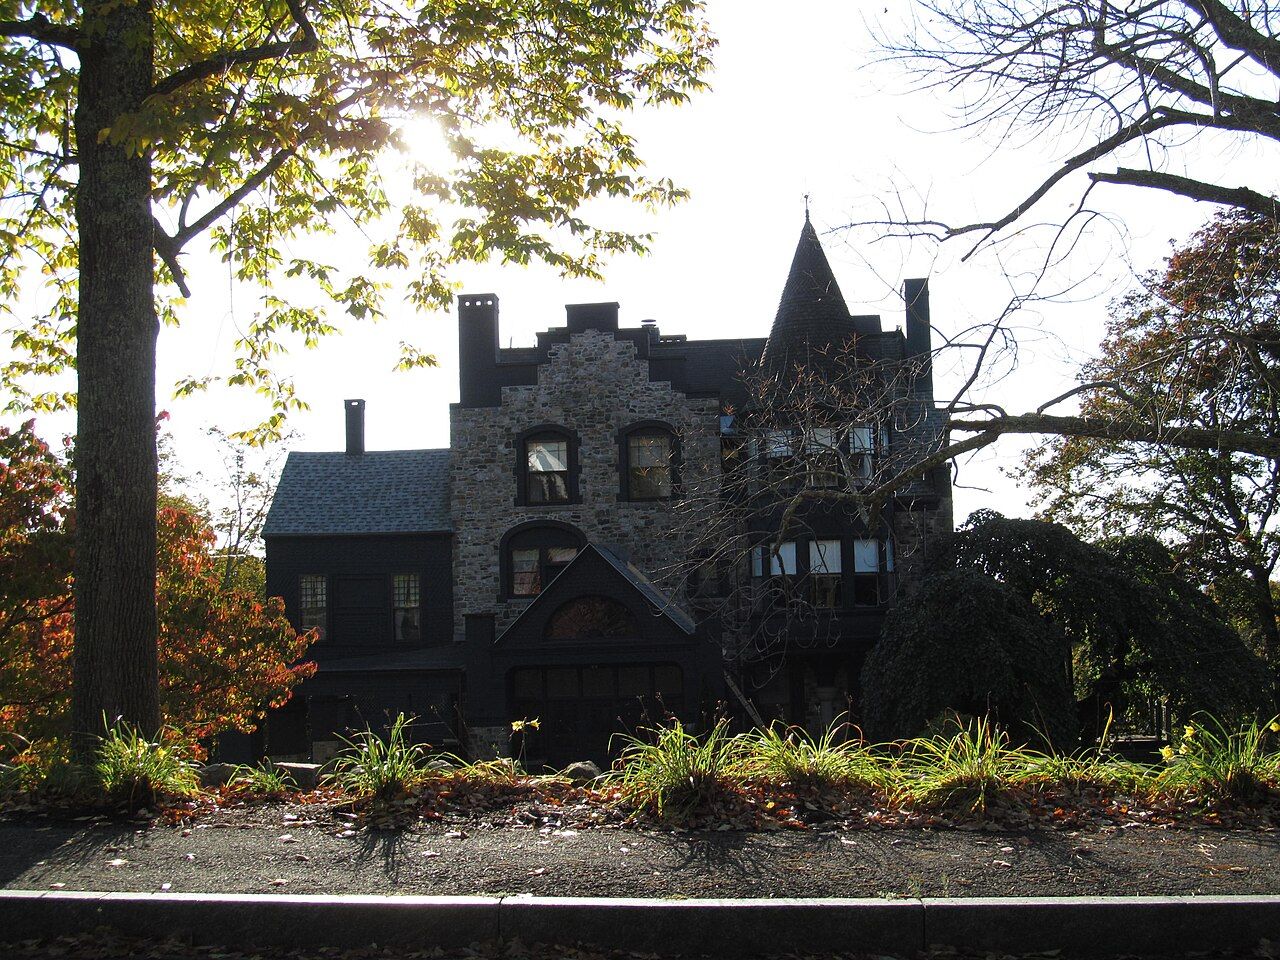
A cobblestone-and-shingle Queen Anne villa of 1886–87 above Camden harbor, built for Joseph B. Stearns, a Maine-born telegraph man enriched by his duplex system, and later run as an inn.
History
Joseph Barker Stearns was born in Weld, Maine, in 1831 and, after early business failures left him in debt, took a job in a Newburyport telegraph office in 1850. From 1854 he ran Boston's fire-alarm telegraph for twelve years, and in 1867 became president of the Franklin Telegraph Company between Boston and Washington. In those years he worked out the duplex system that let two messages travel over one wire at once, then spent 1869 to 1885 selling it across Europe, Canada and South America, collecting royalties from Britain, France and Italy that made him a millionaire.
Stearns retired to Maine in 1885 and built this stone villa above Camden at a reported cost of $100,000. A Mr. Bowditch of Boston laid out the grounds and David B. Withington of Camden did the building. A Bangor trade paper described the plans in October 1886: a basement with an engine room, billiard room and a hundred-ton coal bin; electric lights and bells; speaking tubes from Mrs. Stearns's room to the kitchen; a private office, his "growlery," over the porte-cochère; and a room in the turret where he planned to sleep on rainy nights to hear the rain. He stocked the land with cattle and in 1891 added an astronomical observatory nearby. Camden was then becoming, with Bar Harbor, a summer resort for the wealthy, and the nomination treats the house as a case of a Maine native returning with a fortune. In later years the house became a bed-and-breakfast called the Norumbega Inn.
“Stearns had left Maine to make his fortune and having succeeded in that endeavor, returned upon retirement to enjoy its benefits in a baronial estate on the Maine Coast.”
Architecture
The house is built of rough-faced cobblestone trimmed in brick and combined with shingled wooden sections, a picturesque mix typical of the 1880s Queen Anne. The west front is in three parts. In the center, a glazed portico with stained-glass transoms and brick piers rises to cobblestone upper stories with arched windows and a stepped gable. To the left, an open porte-cochère carries a shingled room above. To the right, a granite column supports a two-story wooden turret ringed with windows and bands of rosettes, under a conical roof of patterned slate. Shingled verandas on cobblestone bases wrap the south and east sides, and a brick-arched loggia and terra-cotta-paneled chimney mark the south wall. The nomination found the 1886 interior little changed.
What to look for
- Conical slate-roofed turret on a granite column
- Stepped brick gable over the central cobblestone bay
- Glazed entrance portico with stained-glass transoms
- Brick arch and loggia on the south wall
Setting
Norumbega stands on the southeast side of High Street, U.S. Route 1, just north of downtown Camden, on a slope that drops toward Penobscot Bay. Its east-facing windows and verandas look out over Camden harbor and the islands, with Mount Battie and the Camden Hills rising behind the town. The estate's carriage house, also by Jennings, stands nearby in separate ownership.
Timeline
- 1831Joseph B. Stearns born in Weld, Maine
- c. 1868Stearns develops duplex telegraphy
- 1885Stearns retires to Maine
- 1886–1887Norumbega built
- 1891Astronomical observatory added on the grounds
- 1974Listed on the National Register
Where sources differ
- The nomination's OCR gives the architect as "G. B. Jennings"; Wikipedia names Arthur B. Jennings. The nomination also dates the building to both 1885 and 1886–87.
- The year the house first opened as an inn is not given in the sources.