Architectural style · c. 1825–1860
Greek Revival
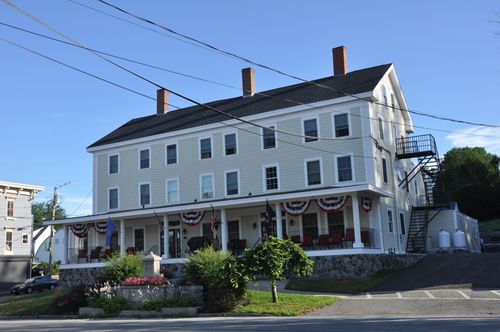
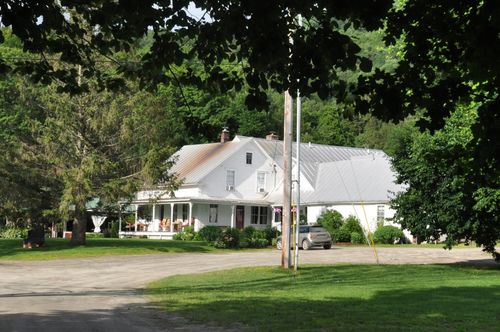
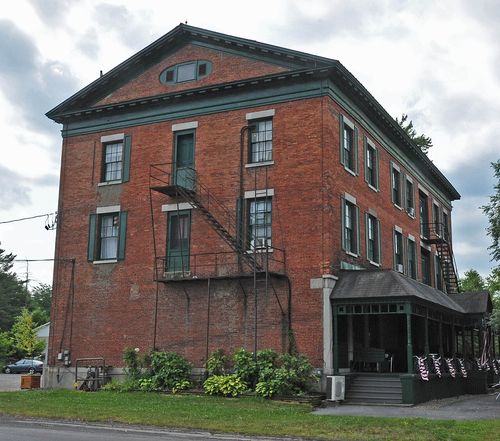
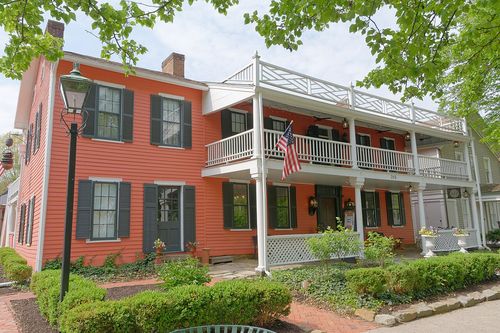
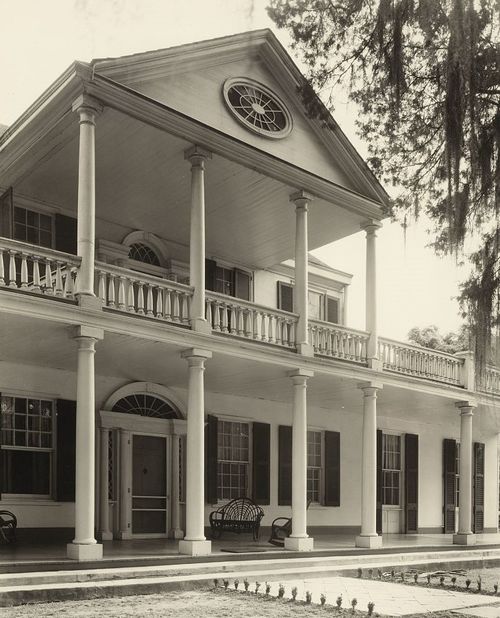
The temple front: a gable turned to the street, a wide band of trim and, in grander buildings, a row of full-height columns.
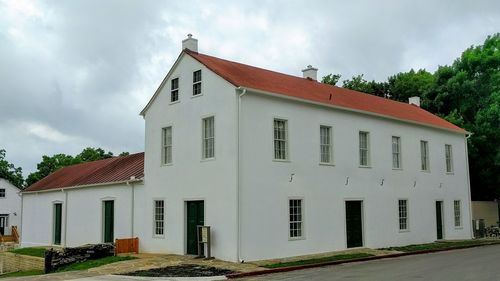
Archaeological publications on ancient Greece and sympathy for the Greek war of independence in the 1820s made the Greek temple the model for American buildings of every kind, from banks and courthouses to farmhouses. Builders turned the gable end toward the street and treated it as a pediment, wrapped the eaves in a broad, plain frieze, and framed doors with heavy rectangular surrounds instead of fanlights.
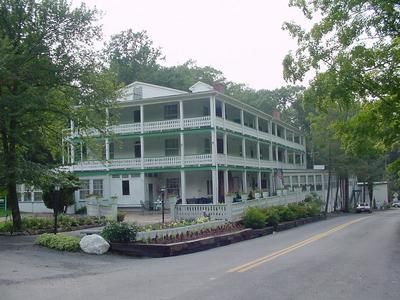
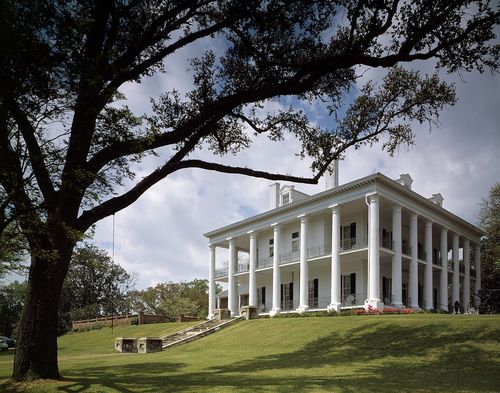
It was the national style of the decades when canals and early railroads opened the Midwest, and it travelled west with settlers: whole villages in upstate New York, Ohio and Michigan are Greek Revival. In the South it became the colonnaded plantation house, with columns running the full height of the front.
Where you'll see it: Everywhere settled between the 1820s and the Civil War; especially upstate New York, the Old Northwest and the antebellum South.
How to recognize it
- Gable end facing the street, treated as a pediment
- Wide, plain frieze band below the eaves
- Columns or square pilasters, often full height
- Rectangular door surround with transom and sidelights
- Low-pitched roof
- Six-over-six sash windows