Bed-and-breakfast · Bloomington, Illinois · Built 1869; enlarged 1900–1901; third floor finished 1923
Vrooman Mansion
Listed on the National Register as Scott-Vrooman House
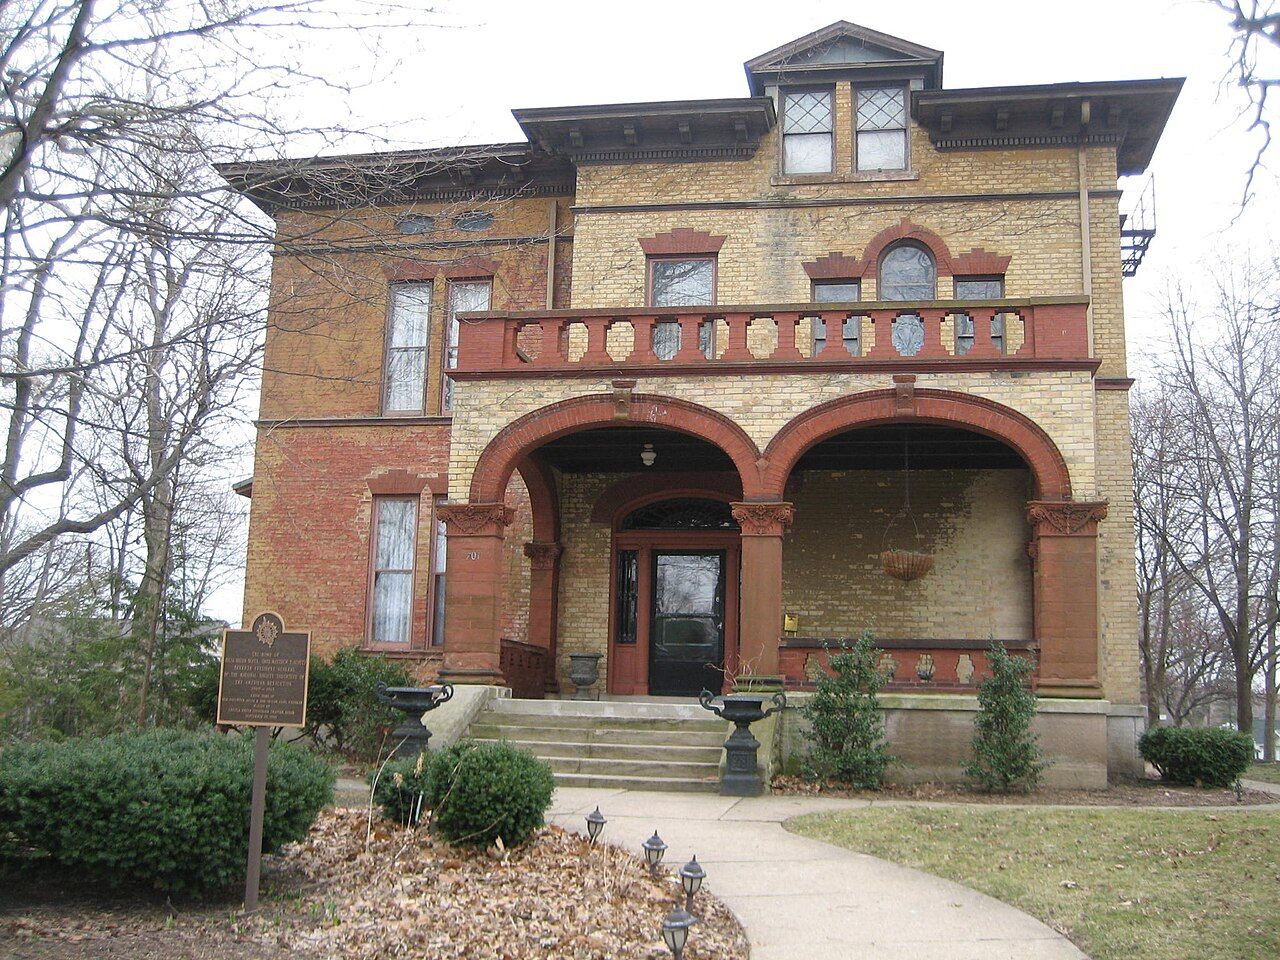
A red-brick Italianate house of 1869 in Bloomington, enlarged in 1900–01 with Romanesque arches for Julia Green Scott, national president of the DAR, and later home of Wilson's Assistant Secretary of Agriculture Carl Vrooman.
History
The house stands in what was Dimmett's Grove, where, according to a 1914 tablet quoting Adlai E. Stevenson I, both Stephen A. Douglas and Abraham Lincoln spoke from a platform under a great oak. Ground was broken in May 1869 for a three-story brick Italianate house, built for Silas Barber, who never lived in it. Matthew T. Scott, a land developer who had founded Chenoa and built up vast farm holdings, and his wife Julia Green Scott moved in by 1872; in 1867 Scott and Stevenson, married to Julia's sister Letitia, had started the McLean County Coal Company. After Matthew died in 1891, Julia managed some 12,000 acres herself, enrolled forty tenant farmers in University of Illinois courses, became president of the coal company, and from 1909 to 1912 led the national Daughters of the American Revolution. In 1900–01 she had the Bloomington architect Arthur Pillsbury enlarge the house by about sixty percent, and in 1918 she turned it into an influenza hospital.
After her death in 1923 her daughter Julia and son-in-law Carl Vrooman, Assistant Secretary of Agriculture under Woodrow Wilson and promoter of wartime home gardens, finished the third floor and kept the house for decades, entertaining figures from Vachel Lindsay to the Roosevelts. The Lincoln Oak's corner was deeded to the city in 1966; the tree died in 1976. Owners George and Bettie Polites, who began restoring the house in 1982, nominated it to the National Register in 1983, and it was converted to a bed-and-breakfast in 1995.
“It is a good example of a brick Italianate house that was sympathetically expanded, using terracotta and brick, in the Romanesque-style.”
Architecture
The 1869 house had twelve-inch red-brick walls on limestone, a low tin hip roof, wide bracketed eaves and eyebrow and round-headed windows. Pillsbury's enlargement added yellow-brick walls, two porches with Romanesque round arches and parapets in red brick, terracotta capitals and sandstone columns, the porch floors carried on old railroad rails; yellowish tan paint tied old and new together. Inside, a beamed entry hall leads to a broad red-oak stair with an inglenook beneath it. There is a parlor, a reception room in curly birch, a cherry-paneled library with leaded-glass cases, and an oak dining room with stained glass, lit by domed opalescent fixtures. By 1923 the house had 35 rooms, eleven fireplaces and speaking tubes between floors.
What to look for
- Romanesque porch arches in red brick against yellow brick
- Terracotta capitals on sandstone columns
- Five stained-glass and five beveled-glass windows at the north entrance
- Red-oak stair with its inglenook
- The Lincoln Oak site at the corner
Setting
The mansion fills a lot of about an acre at 701 East Taylor Street, at Clayton Street, in a residential district southeast of downtown Bloomington. A small city-owned corner park marks where the Lincoln Oak stood. The McLean County Museum of History, which holds Vrooman family papers, is in the old courthouse downtown.
Timeline
- 1869Ground broken in May for the Italianate house
- 1872Matthew T. and Julia Green Scott move in
- 1900–1901Enlarged by Arthur Pillsbury
- 1918House serves as an influenza hospital
- 1923Third floor completed; Carl and Julia Vrooman take over
- 1983Listed on the National Register
- 1995Converted to a bed-and-breakfast
Where sources differ
- The Lincoln and Douglas speeches took place in the grove before the house existed, as recorded on the 1914 tablet; Wikipedia's wording suggests the house itself.
- The original architect's name is partly illegible in the nomination ('G. W. Hunting'); Wikipedia gives G. W. Bunting. The first owner is Silas Barber in the nomination and Eli Barber in Wikipedia.
- The nomination gives Julia Scott's DAR presidency as 1909–1912 and her farmland as 12,000 acres; Wikipedia says 1909–1913 and 10,000 acres.