Lodge · Utica (vicinity), Illinois · Built 1933–1939
Starved Rock Lodge
Listed on the National Register as Starved Rock Lodge and Cabins
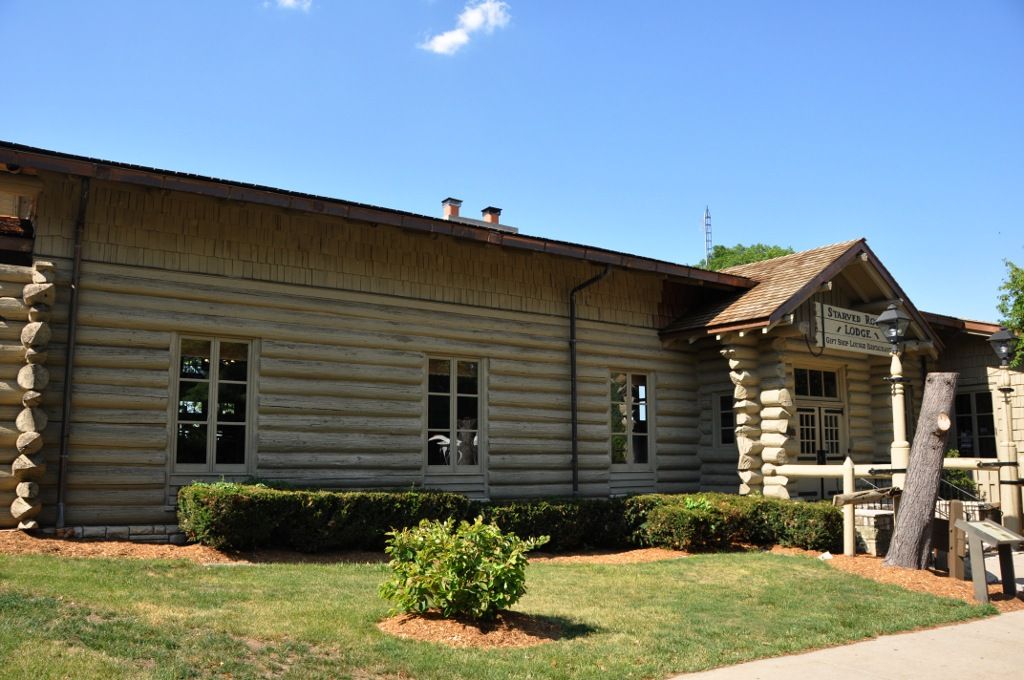
A Civilian Conservation Corps lodge of limestone and unhewn logs on a bluff in Starved Rock State Park, designed by state architect Joseph Booton and begun in 1934 as an open picnic shelter; log cabins stand across a ravine.
History
Starved Rock was a private resort before it was a park. Ferdinand Walther bought the land in 1890, built a hotel near the foot of the butte, and brought in visitors by electric railway and ferry. The state bought the 898 acres in 1911 and opened it to the public in 1912, eight years after Fort Massac became the first state park. When the New Deal sent Civilian Conservation Corps companies to Illinois, Starved Rock was the obvious place to start. Joseph F. Booton, chief of design for the state's Division of Architecture and Engineering, later recalled drawing plans for a combined barracks and future lodge in a sleepless ten-day push, only to have the Army build standard barracks instead.
The drawings were saved. Because federal rules capped any single CCC structure at $50,000, Booton reworked the scheme as an open shelter with roof trusses, columns, foundations for future walls and a great central double fireplace, which could later be enclosed as the lodge's lounge. CCC men began it in 1934 and for nearly two years it served as a gravel-floored picnic pavilion. Wikipedia credits Company 1609, which came in 1933, with the lodge, the log cabins and a big parking lot; another company built bridges and trails, and together they laid more than 25 miles of path. The lodge and cabins were finished by about 1939 at a cost of $200,000 to $300,000.
A 48-room hotel wing followed at a further cost of about $200,000, and a 1986–88 renovation added a pool and a 30-room addition. The lodge and cabins were listed on the National Register in 1985 as part of a group of Illinois state park lodges.
“Thus the effect of "roughing it" is achieved, although civilization with its modern amenities is nearby.”
Architecture
Booton described his park buildings as honest in plan and structure, but he wanted a mood of woodland retreat, and he got it by mixing local fieldstone masonry and horizontal log work with Tudor Revival and Arts and Crafts detail. The lodge's central lounge has walls of unhewn logs with loosely notched corners on a limestone foundation, entered from the south under a small gabled porch on carved logs; on the north, where the ground falls away, a band of windows opens onto a flagstone terrace. Inside, the two-story lounge has exposed log trusses and a stone double fireplace at its center. A two-story dining wing lies to the east and a three-story hotel wing to the west, both in clapboard and shingles stained light green. Round log purlins push out past the eaves with deliberately ragged ends.
Twelve cabins of unhewn logs surround the lodge: two four-room cabins west of the hotel wing and ten across Fox Canyon, reached by a footbridge.
What to look for
- Exposed log roof trusses over the Great Room
- The central double fireplace begun by the CCC in 1934
- Log purlin ends projecting beyond the eaves
- Hand-forged iron hinges, strapwork and light fixtures
- Log cabins across the ravine from the lodge
Setting
The lodge sits on a wooded bluff on the south side of the Illinois River near Utica, with a view toward the sandstone butte of Starved Rock, where the French built Fort St. Louis in 1682–83. The cabins are reached by a bridge over a deep ravine, a separation the nominators read as deliberate. Trails lead from the lodge into the park's sandstone canyons.
Timeline
- 1890Ferdinand Walther buys the land and builds a resort hotel
- 1911State of Illinois acquires Starved Rock
- 1933CCC companies arrive; lodge construction begins
- 1934CCC begins the open shelter that became the lodge's Great Room
- c. 1939Lodge and cabins completed
- 1985Listed on the National Register on May 8
- 1986–1988Pool and 30-room hotel addition built
Where sources differ
- The individual nomination dates construction 1933–1939; the thematic nomination says work on the shelter that became the lounge began in 1934. A 1944 state account already counts 48 rooms with private bath, while Wikipedia describes the 48-room hotel wing as a later addition.
- The architect's name appears as Booton, Booten and Buten in different sources.
- The year guests first stayed overnight is not stated.