Resort hotel · Grand Canyon Village, Arizona · Built 1903–1905
El Tovar Hotel
Listed on the National Register as El Tovar
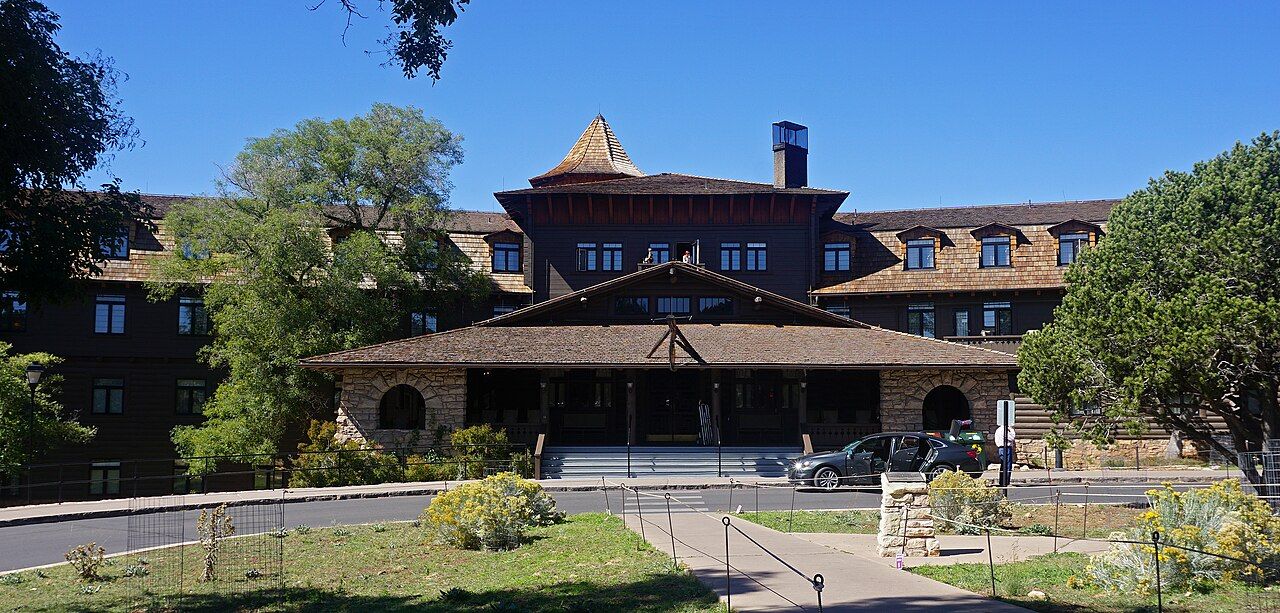
The Santa Fe Railway and Fred Harvey Company's hotel of 1905 on the South Rim of the Grand Canyon, designed by Charles Whittlesey: a dark-stained frame building with log-slab walls, a shingled turret and chalet-style balconies.
History
The Santa Fe Railway's branch line reached the South Rim in 1901, and the railroad set out to give its passengers a hotel worthy of the destination, run in partnership with the Fred Harvey Company. Plans begun in 1902 were enlarged as traffic grew. The design went to Charles Whittlesey, an Alton, Illinois-born architect who after years in Chicago was working for the railroad in Albuquerque, where he also designed the Alvarado Hotel. The site, twenty acres granted for a rail terminal, put the hotel about twenty feet from the rim and a short walk from the depot. Rejecting the name Bright Angel Tavern, the company followed the Harvey custom of Spanish names and chose Pedro de Tovar, a member of Coronado's expedition whose reports of a great river led to the first European sighting of the canyon. Projected at $250,000, El Tovar opened in January 1905.
It opened in a place with no federal protection beyond a forest reserve; Theodore Roosevelt had urged in 1903 that nothing be built to mar the canyon, yet he stayed at El Tovar in 1911 and 1913. The national monument came in 1908 and the national park in 1919, and the nomination credits the hotel's tourism with helping bring both about. A dining room expansion and cocktail lounge followed in the 1950s. A complete rehabilitation finished in 1983 gave every room a private bath, reducing the count to under eighty, and replaced the wooden casements with aluminum. The hotel was listed on the National Register in 1974 and became a National Historic Landmark in 1987.
“El Tovar is a large hotel built twenty feet from the very edge of the south rim of the Grand Canyon.”
Architecture
El Tovar is a wood-frame building on rubble masonry and concrete. Its first floor is sheathed in log slabs with notched corners that imitate log construction; upper floors have rough weatherboards, and everything was stained dark brown so the silhouette would stand out against the sky. A shingled turret crowns a hip-roofed central block holding the lobby and an octagonal mezzanine; flanking wings have mansard roofs with dormers and step down in terraces, edged by jigsawn Swiss chalet balusters and tall posts topped with trefoils. Stone walls frame the entrance porch beneath the original sign with the Tovar arms. Inside, the log-paneled Rendezvous Room has exposed log rafters, copper chandeliers and hunting trophies. The north porch carries a line from C. A. Higgins in iron letters.
What to look for
- Shingled turret above the hipped central roof
- Log-slab siding with notched corners on the first floor
- Swiss-style jigsawn balusters and trefoil-topped posts
- The El Tovar sign with its coat of arms over the entrance
- Higgins quotation in iron letters on the north porch
Setting
The hotel stands on the South Rim in Grand Canyon Village, across the road from the log Santa Fe depot and beside Mary Colter's Hopi House. The Rim Trail runs in front, with views across to the North Rim, and the Bright Angel Lodge and Kolb Studio are a short walk west. The building anchors the Grand Canyon Village Historic District.
Timeline
- 1901Santa Fe Railway branch line reaches the South Rim
- 1902Hotel design begun
- 1905El Tovar opens in January
- 1908Grand Canyon National Monument proclaimed
- 1919Grand Canyon National Park established
- 1983Full rehabilitation completed
- 1987Designated a National Historic Landmark on May 28
Where sources differ
- The nomination gives 95 original guest rooms reduced to 79; Wikipedia gives 103 reduced to 78.
- Wikipedia describes the lower walls as log construction; the nomination says they are frame sheathed in log slabs made to look like logs.
- The architect's surname appears as both Whittlesey and Whittlesley in the nomination.