Lodge · Bryce Canyon National Park, Utah · Built 1924–1925; wings 1926; auditorium 1927; deluxe cabins to 1929
Bryce Canyon Lodge
Listed on the National Register as Bryce Canyon Lodge and Deluxe Cabins
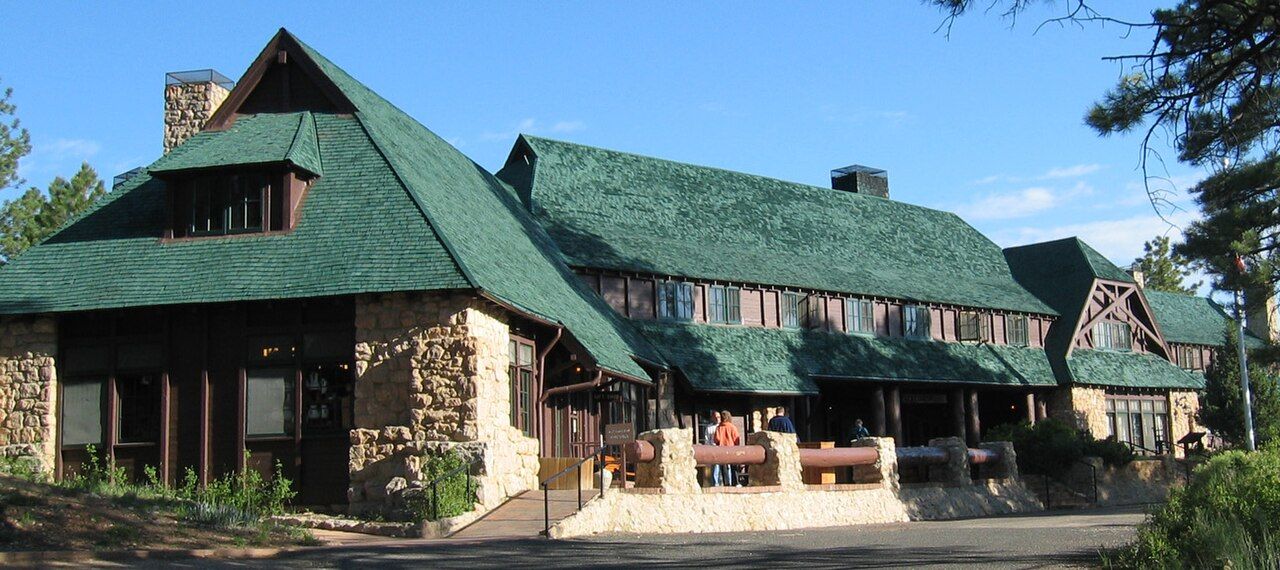
Gilbert Stanley Underwood's stone-and-log lodge of 1924–25 near the rim of Bryce Canyon, built by the Union Pacific's Utah Parks Company, with a wave-patterned shingle roof and fifteen log-slab deluxe cabins in the pines.
History
In the early 1920s the Union Pacific Railroad saw a chance to compete with the Santa Fe and Great Northern, whose park hotels drew passengers west. By extending a spur from its main line at Lund to Cedar City, Utah, it could carry tourists to a loop of scenic parks: Zion, Bryce, Cedar Breaks and the North Rim of the Grand Canyon. Its subsidiary, the Utah Parks Company, was chartered to run the buses and the lodges. In 1923 the company hired the Los Angeles architect Gilbert Stanley Underwood, trained at Yale and Harvard, to design the lodge at Zion and choose a site at Bryce, which Stephen Mather of the Park Service had been promoting since 1921.
Even before Underwood finished drawings, the company was stockpiling local stone and logs. Construction of the Bryce lodge began in 1924 and the core building opened in the early summer of 1925, managed at first by the hotelman T. E. Fitzgerald. Underwood kept redesigning the complex as visitors increased: guest wings in 1926, an auditorium in 1927, standard and economy cabins mostly by 1927, and fifteen deluxe cabins finished by 1929. Bryce became a national park in 1930. The second floor housed women employees. Later decades brought picture windows, acoustic tile and widened drives, and the budget cabins were removed. The lodge and deluxe cabins were designated a National Historic Landmark in 1987, and the surrounding historic district was expanded in 1995. Of Underwood's buildings for the Utah Parks loop, this lodge is the only one that survives essentially complete.
“The stones, quarried locally, match portions of the surrounding geology. The logs are the same size as the surrounding pines.”
Architecture
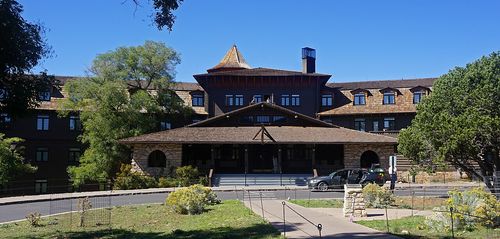
The lodge is two stories of highly textured stone, the mortar sunk about three inches behind the stone faces, and exposed framing painted dark brown, with deliberately oversized logs. A long entrance portico paved in patterned brick rests on paired log columns carrying a single 52-foot log beam. Steep cedar-shingled roofs with clipped gables and long shed dormers are laid in Underwood's undulating wave pattern, which gives the roof the look of motion and has been repeated at each reroofing. Inside, milled lobby columns have Arts and Crafts brackets; the dining room has a rubble fireplace with a pointed-arch opening, and the auditorium keeps its exposed trusses, wrought-iron chandeliers, maple floor and original stage. The deluxe cabins combine rubble chimneys and corner piers with log-slab siding chinked in cement.
What to look for
- Wave-pattern shingles on the steep roofs
- The 52-foot log beam over the entrance portico
- Stonework with deeply recessed mortar joints
- Auditorium trusses and original stage
- Log-slab deluxe cabins with stone chimneys
Setting
The lodge stands on the plateau among ponderosa pines about an eighth of a mile from the rim of Bryce Amphitheater, between Sunrise and Sunset points. The deluxe cabins sit in a grove southeast of the main building, and the Rim Trail passes a short walk away, with views over the hoodoos.
Timeline
- 1923Utah Parks Company hires Gilbert Stanley Underwood
- 1924Construction of the lodge begins
- 1925Lodge opens in early summer
- 1926North and southeast wings added
- 1927Auditorium and standard cabins built
- 1929Last of the fifteen deluxe cabins completed
- 1987Designated a National Historic Landmark on May 28
Where sources differ
- Wikipedia places the pointed-arch firebox in the lobby; the nomination puts it in the dining room and describes the lobby fireplace as roughly coursed rubble.
- The nomination dates the deluxe cabins to about 1929 in one place, and says five were built by 1927 and ten more by 1929 in another.