Mansion · Healdsburg (vicinity), California · Built 1880–1881; additions c. 1905
The Madrona (Madrona Manor)
Listed on the National Register as Madrona Knoll Rancho
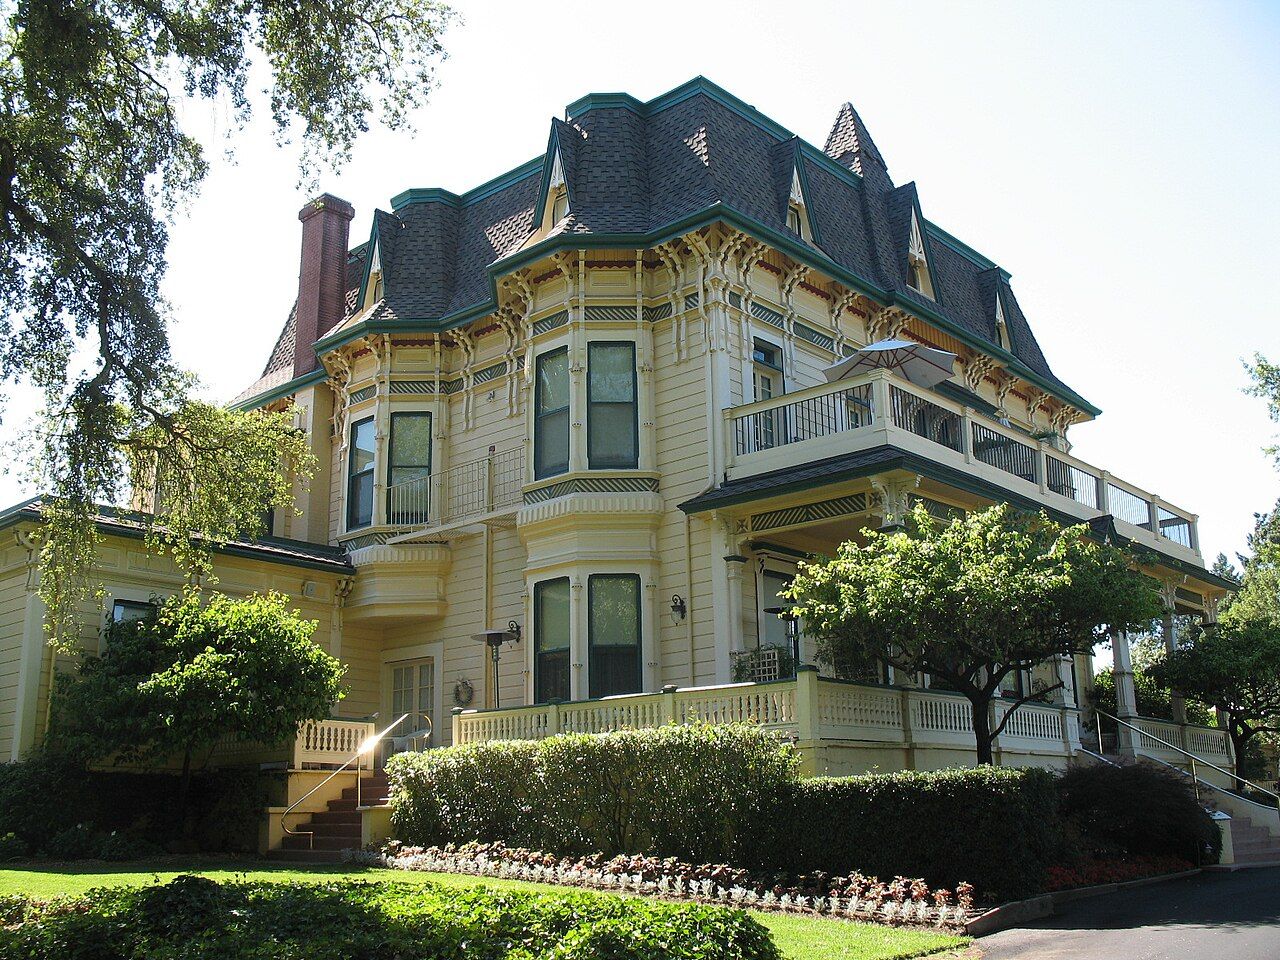
A three-story redwood mansion of 1880–81 with a mansard roof, Gothic dormers and stickwork, built on a knoll above the Dry Creek Valley as John A. Paxton's country house; a country inn since 1981.
History
In 1879 John Alexander Paxton, a wealthy San Franciscan, paid $10,500 for some 260 acres in the Dry Creek Valley just west of Healdsburg, including a small Greek Revival homestead cottage of the 1860s. He named the place Madrona Knoll Rancho for the madrone trees on the hill and in 1880–81 built a seventeen-room mansion, an equally ornate carriage house and a pantry outbuilding, coming up from the city on weekends. The house was fitted for a man of means: ten fireplaces, painted tile mantels, an encaustic-tiled entry, ornate brass hardware, speaking tubes and a mechanical bell pull reaching the kitchen fifty-five feet away. Paxton died in 1888, leaving shares to his wife, his sister-in-law and his second son and cutting off his eldest. About 1905 a second living room, a dining room and a kitchen were added.
After Hannah Paxton's death in 1902 the estate was neglected. When the second son died in 1910, the disinherited elder son, Blitz, administered the property, subdivided it and in 1918 sold 218 acres with the buildings. By 1981, when John Harry Muir bought it and opened a country inn and restaurant, about eight acres remained. The ranch complex was listed on the National Register in 1987, and the inn later earned a Michelin star for its kitchen before being renamed The Madrona.
“The architectural style may at best be described as eclectic.”
Architecture
The mansion is balloon-framed of redwood on brick footings, clad in channel rustic siding and topped by a flared mansard pierced with steep Gothic dormers trimmed with sunbursts and pendants; a square pyramidal cupola rises over the front. The nomination calls the style eclectic: paired scroll brackets with hemispherical buttons, a herringbone stickwork band, sawtooth trim and board-and-batten under the eaves, and tall Italianate windows. The east front has a full-width porch on six columns with a balcony above, and two octagonal bays on the south side rise through the mansard into truncated pyramids. The carriage house, 53 by 47 feet, repeats the mansard, brackets and dormers and kept its horse stalls and hayloft layout.
What to look for
- Gothic dormers with sunburst trim in the mansard
- The square cupola over the east front
- Octagonal bays rising through the roof on the south side
- Herringbone stickwork bands
- The mansard-roofed carriage house
Setting
The house crowns a wooded knoll on Westside Road, about three-quarters of a mile west of downtown Healdsburg, looking out over the vineyards of the Dry Creek Valley. Mature native trees and gardens surround the buildings, which include the earlier homestead cottage, the carriage house and a small schoolhouse. Healdsburg's plaza and the Russian River are a short drive away.
Timeline
- 1879John A. Paxton buys land west of Healdsburg
- 1880–1881Mansion and carriage house built
- 1888Paxton dies
- c. 1905Living room, dining room and kitchen added
- 1918Most of the ranch sold
- 1981Opened as a country inn
- 1987Listed on the National Register on April 2
Where sources differ
- The nomination dates the mansion and carriage house to 1880; Wikipedia gives 1880–81.
- No architect is named in the sources.
- The date the inn was renamed The Madrona is not given in the sources.