Hotel · Boulder, Colorado · Built 1906–1909; fifth floor finished 1910
Hotel Boulderado
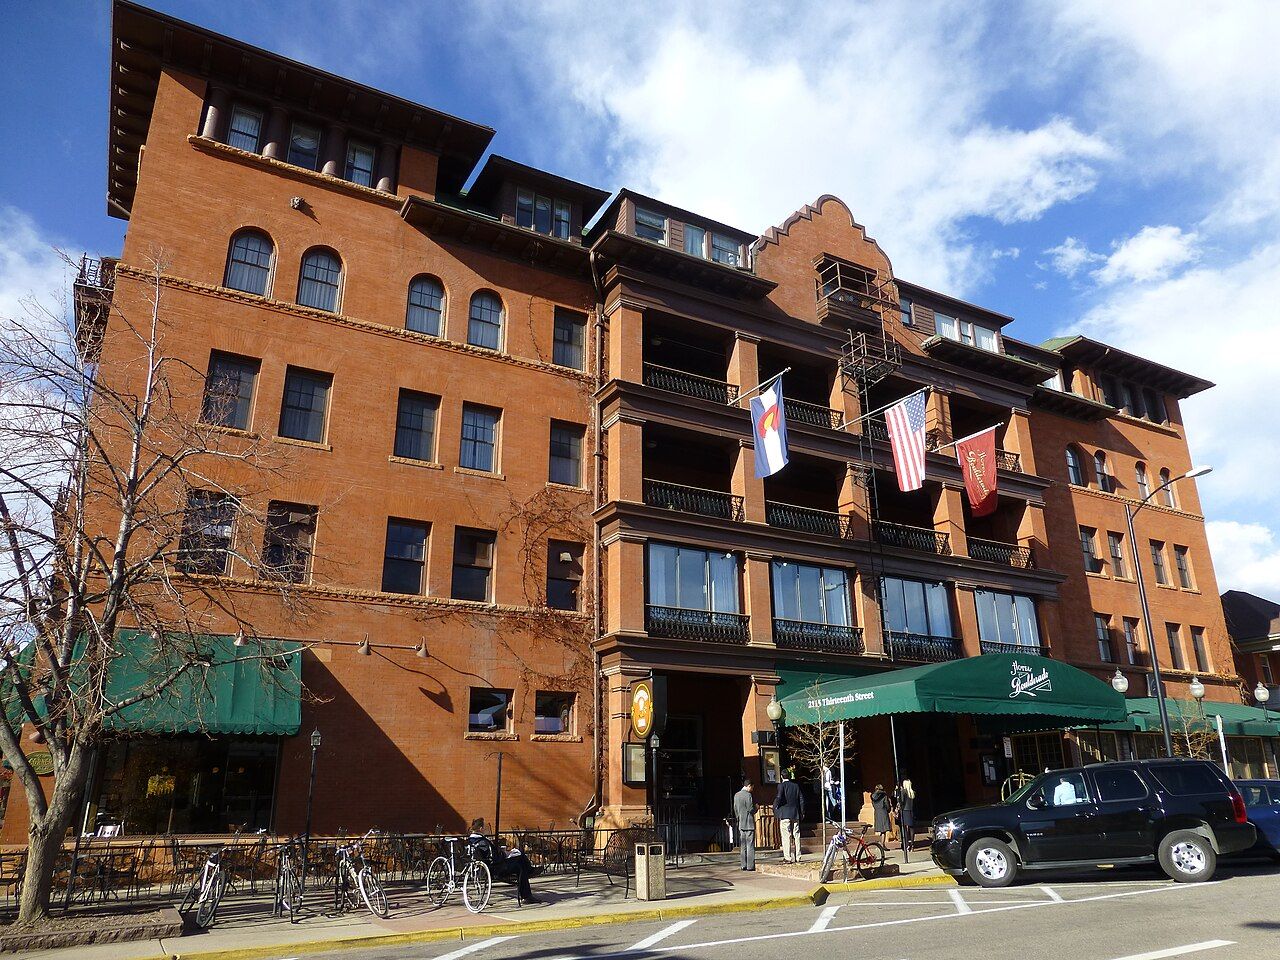
A five-story red-brick Mission-style hotel at 13th and Spruce in Boulder, financed by townspeople's $100 subscriptions and opened on New Year's Day 1909 around a lobby court under a stained-glass ceiling.
History
Boulder in 1905 had about 8,000 people, the state university and a Chautauqua, but no hotel its boosters thought worthy of either. That December the city council and the Daily Camera launched the 'hotel proposition', and committees of the Commercial Association sold $100 subscriptions to form the Boulder Hotel Company. Local firms each submitted two designs, and in 1906 the board chose the scheme of Redding & Son, the Boulder firm of William and Floyd Redding and James Cowie, already known for school buildings and houses in town. The company named the hotel by blending Boulder and Colorado. A ball on New Year's Eve 1908 opened the building, and the first guests registered on January 1, 1909, with about seventy-five rooms on the second through fourth floors. The fifth floor was finished in 1910.
The Boulder Hotel Company kept the hotel until 1939. Guests over the years included William Jennings Bryan, Robert Frost, Helen Keller and Louis Armstrong. In 1946 the fifth-floor sample rooms of traveling salesmen became apartments, and a soda fountain went into the dining room. When snow broke part of the leaded ceiling in 1959, the glass was replaced with plexiglass; a new stained-glass ceiling went in on the old frame in 1977. The Catacombs bar opened in the basement in 1969, the first bar within city limits after Boulder ended some sixty years of local prohibition. A remodeling from 1980 cut the old building to forty-two rooms, and two brick annexes of 1985 and 1989 added the rest. The hotel was listed on the National Register in 1994.
“The intricately laid brick walls are four courses thick for durability and warmth and contain no additional insulating materials.”
Architecture
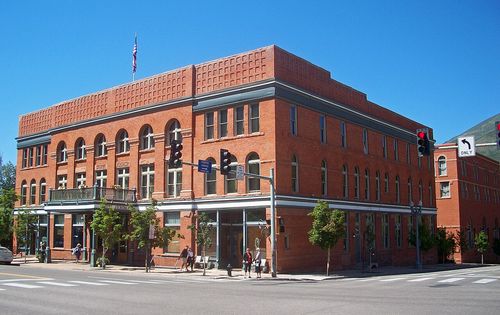
The original block is a rectangle of red brick on a sandstone foundation, its walls laid four courses thick. The nomination calls the style simple Mission: curvilinear gables, four corner towers, arched fourth-floor windows and iron-railed porches and balconies on the street sides, with sandstone belt courses and brick dentils between floors and four square Doric columns stacked up the 13th Street front. The corner towers began as open porches and were enclosed in 1910, when dormers were added. Inside, the lobby and mezzanine form a court lit by the stained-glass ceiling, a cherry staircase climbs from basement to fifth floor, and the original tile floor still covers the lobby and dining room. The 1908 Otis passenger elevator remains in use.
What to look for
- Curvilinear gables and corner towers on the brick block
- Stained-glass ceiling over the lobby court
- Cherry staircase rising from the lobby
- Original tile floor in the lobby and dining room
- The 1908 Otis elevator
Setting
The hotel fills the corner of 13th and Spruce streets on the north edge of downtown Boulder, a block from the Pearl Street pedestrian mall. The annexes step down toward Pine Street to meet the smaller houses of the neighborhood, joined to the old hotel by a skywalk over the alley. The Flatirons rise just west of town.
Timeline
- 1905Boulder launches its 'hotel proposition'
- 1906Redding & Son design chosen
- 1909First guests register on January 1
- 1910Fifth floor completed
- 1969Catacombs bar opens, Boulder's first after local prohibition
- 1977New stained-glass ceiling installed
- 1994Listed on the National Register on November 3
Where sources differ
- The nomination calls the style Mission; Wikipedia describes the inspiration as Italian Renaissance and Spanish Colonial Revival.
- The nomination says the original room count is uncertain ('accounts vary'), at about seventy-five.
- The present stained-glass ceiling dates from 1977 and differs in colors and design from the 1909 Italian glass.