Hotel · Aspen, Colorado · Built 1889
Hotel Jerome
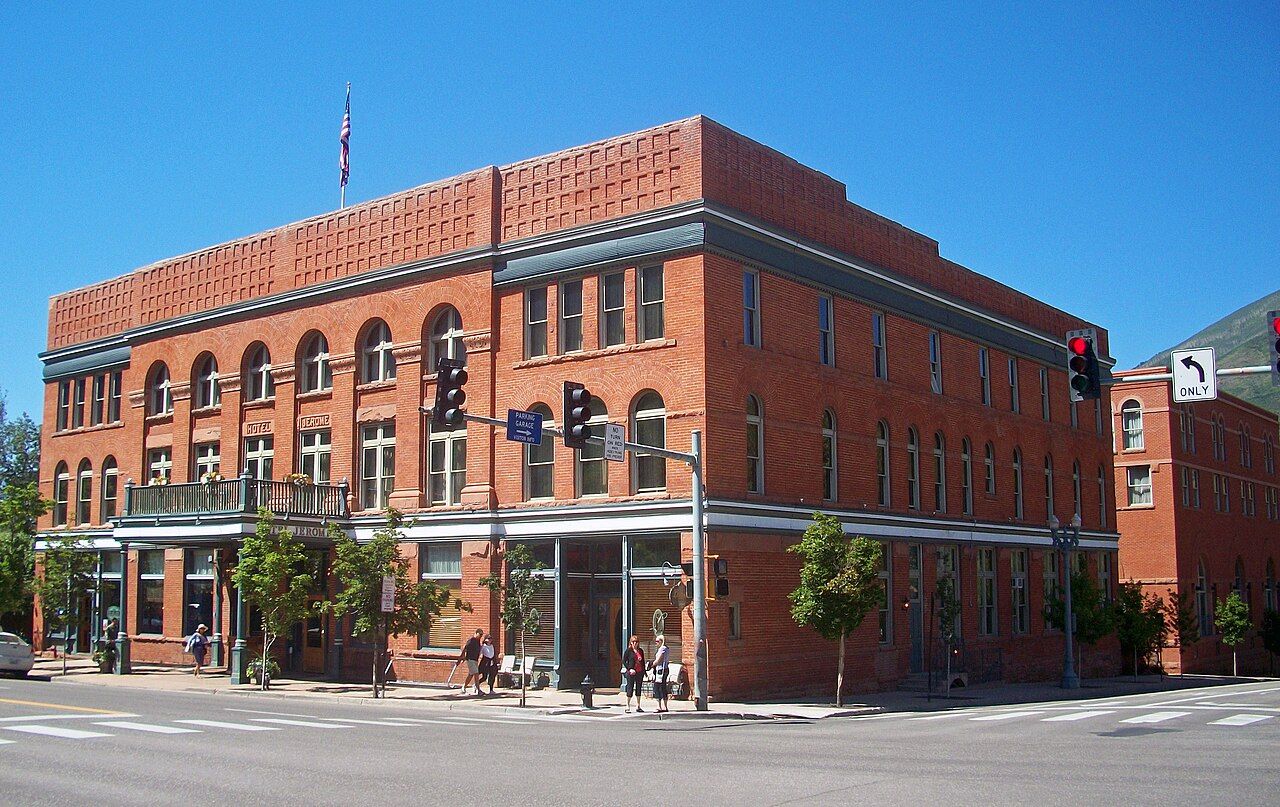
A three-story brick and sandstone hotel built in 1889 by Macy's partner Jerome B. Wheeler at Aspen's main corner; it stayed open through the town's lean decades and became a gathering place of the ski and Aspen Institute era.
History
Jerome B. Wheeler, president of R. H. Macy and Company, came to Colorado on vacation in 1883 and was talked into visiting the silver camp of Aspen. He invested heavily: mines, the town's first smelter in 1884, coal and marble, a bank, the Colorado Midland Railroad's extension and the Wheeler Opera House. In 1889 he added a hotel on Main Street at Mill Street, designed by George W. Myers of Detroit, meant to rival the grand hotels of Europe, with electric light throughout, steam heat, plumbing and an elevator. It opened that November with about 76 rooms, though some accounts say 90, and became the town's meeting place. Costs ran far over budget, and in 1892 Wheeler, losing a mining lawsuit, sold out; the silver crash of 1893 then emptied the town.
Through the quiet years the Jerome stayed open, often as a boardinghouse. Mansor Elisha, a Syrian-born musician who had become its bartender, took it over in 1911; its parlors served as a morgue in the 1918 flu epidemic, and during Prohibition the J-Bar became a soda fountain known for the bourbon-laced Aspen Crud. Tenth Mountain Division soldiers training nearby in the Second World War got a room and a steak for a dollar. In 1945–46 Walter Paepcke leased the hotel for his Aspen Institute and ski venture; Herbert Bayer painted it gray and added a pool, and film stars and intellectuals mixed there. The hotel closed in the 1960s, reopened under John Gilmore in 1968, became Hunter S. Thompson's hangout, and was restored after a 1985 sale, with Bayer's paint blasted off.
“The prominent siting made the Jerome a center for the 1890s commercial and social life of Aspen.”
Architecture
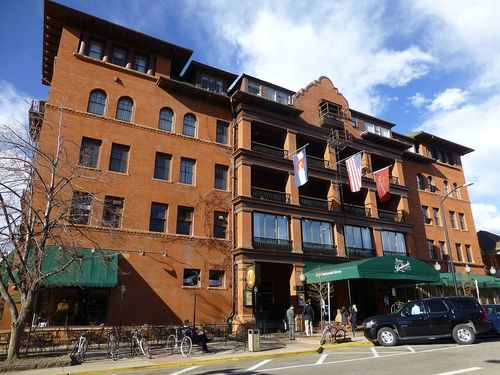
The hotel is a three-story brick block, twelve by eleven bays, trimmed with locally quarried peachblow sandstone in sills, belt courses and a frieze. The Main Street front is divided into three parts, with a slightly projecting central pavilion where pilasters with foliated capitals rise to an arcade of round-arched third-floor windows; the words 'Hotel' and 'Jerome' are carved over two second-floor openings. A heavy ridged metal cornice with dentils caps the walls under a paneled parapet, stepped down the sides. An original one-story entrance porch on slender iron columns carries a turned-spindle balustrade. Inside, the lobby keeps its tile floor, front desk, carved stair banister, central light shaft and original bar.
What to look for
- Arcade of round-arched windows in the central pavilion
- Carved 'Hotel' and 'Jerome' over second-floor windows
- Peachblow sandstone trim against the restored red brick
- Iron-columned entrance porch with spindle balustrade
- Original bar in the J-Bar
Setting
The Jerome holds the northwest corner of Main and Mill streets, the principal intersection of Aspen, with Aspen Mountain rising to the south. The Wheeler Opera House and the Collins Block are down Mill Street, the Pitkin County Courthouse two blocks east, and the Roaring Fork River runs through Rio Grande Park a short walk north.
Timeline
- 1883Jerome B. Wheeler first visits Aspen
- 1889Hotel Jerome opens
- 1892Wheeler sells the hotel
- 1911Mansor Elisha takes ownership
- 1945–1946Walter Paepcke leases the hotel; Bayer remodels it
- 1968John Gilmore reopens the closed hotel
- 1985New owners begin full restoration; listed on the National Register in 1986
Where sources differ
- The original room count is given as 76 in the nomination and as 90 'or 76' in Wikipedia.
- The nomination dates Paepcke's lease to 1945; Wikipedia gives 1946.
- The nomination describes the design only as late 19th-century commercial architecture; the Italianate classification here is based on its arched windows, pilasters and bracketed metal cornice.