Inn · Redstone, Colorado · Built 1902; west wing added later
Redstone Inn
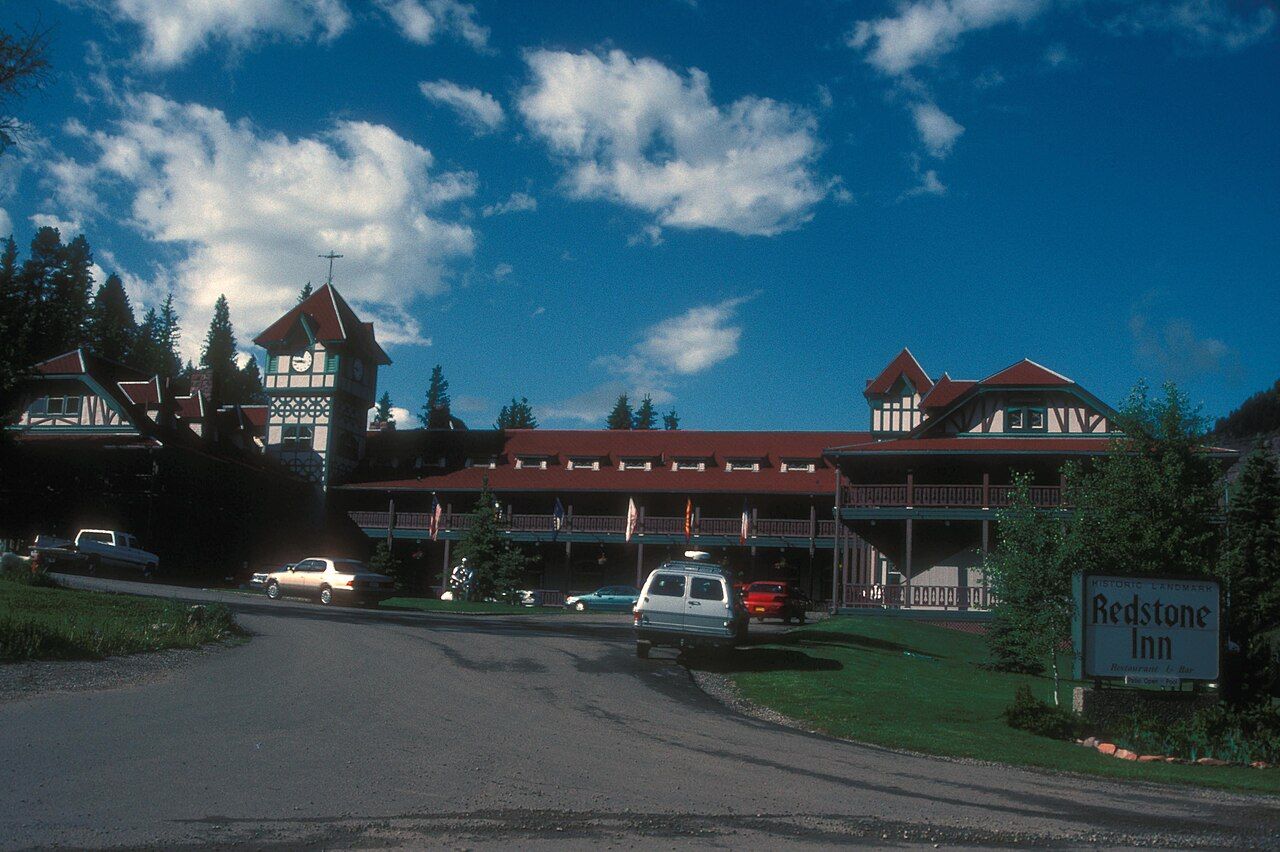
A half-timbered, clock-towered lodging house of 1902 in John C. Osgood's coal company town of Redstone, built for unmarried coke workers and visitors, and revived as an inn after the town nearly emptied.
History
John Cleveland Osgood, a Brooklyn-born former bookkeeper who had built the Colorado Fuel and Iron Company into the West's largest integrated steelmaker, wanted the high-grade coking coal of the upper Crystal River valley. Around 1899 his company built a battery of beehive coke ovens at Redstone and then a model company town beside them. In place of the shacks and tents of most mountain camps, Osgood gave his workers designed cottages, a school, a clubhouse and electric light, and in 1902 he built this inn to house single men and visiting guests. It offered rooms with electricity and running water, a barbershop, telephones and a reading room. Wikipedia counts forty rooms, and says the clock tower was copied from an inn in Rotterdam.
The idyll was short. Osgood lost control of the company to Rockefeller interests in 1903, and in 1908 or 1909 the mines and ovens shut down because shipping coke to the company's Pueblo mill no longer paid. Redstone emptied almost overnight and the inn stood neglected while many town buildings were moved or torn down. A later owner, Frank Kistler, added a wing that gave the inn its present U-shape. Coal mining returned on a smaller scale in the early 1950s, and the restored building reopened as an inn, continuing under a series of owners. It was listed on the National Register in 1980 and became part of the Redstone Historic District in 1989.
“He founded the town as a coking center and in 1902 built the Inn for single miners and guests.”
Architecture
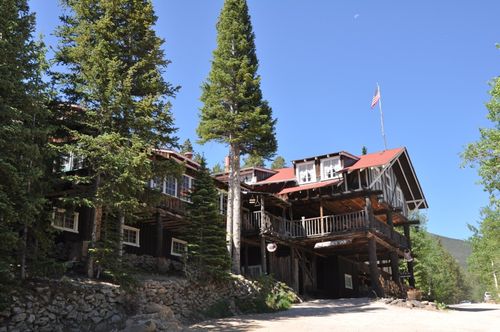
The inn is a two-and-a-half-story wood-frame building on a sandstone foundation, sheathed in clapboard, shingle and stucco, under a shingled roof of clipped, jerkinhead gables. Half-timbering fills the gable ends, where triple windows sit under segmental arches, and the casements elsewhere have diamond-paned upper sash. A two-tier veranda with a decorative cut balustrade runs along the front. The signature is the square clock tower, rising a full story above the ridge with cross-timbering, a steep hipped roof and red sandstone arches at its base; a smaller tower on the later wing imitates it. The nomination describes the style as Swiss Alpine. Older rooms keep Arts and Crafts furniture, some after Gustav Stickley designs.
What to look for
- The clock tower with its red sandstone arches
- Jerkinhead gables with half-timbering and arched triple windows
- Two-tier veranda with cut balustrade
- The beehive coke ovens across the river
- Company cottages along Redstone Boulevard
Setting
The inn stands at the south end of Redstone, opposite the bridge carrying State Highway 133 over the Crystal River and across from the ruined coke ovens. Small frame cottages of the company town line the streets to the north, and Osgood's own mansion, Cleveholm, lies about a mile south along the river. Steep, forested slopes of the White River National Forest close in on both sides.
Timeline
- 1892Osgood forms the Colorado Fuel and Iron Company
- 1899Coke ovens built at Redstone
- 1902Inn built for single workers and guests
- 1903Osgood loses control of CF&I
- 1909Mines and ovens close; town largely abandoned
- 1980Listed on the National Register
- 1989Included in the Redstone Historic District
Where sources differ
- The nomination calls the style Swiss Alpine; Wikipedia calls it Tudor Revival, and the building shows half-timbering of both traditions.
- Sources differ on when the mines closed (1908 or 1909) and on when the inn was revived; the nomination credits Frank Kistler with the wing but gives no date.
- The Rotterdam model for the clock tower is reported by Wikipedia and not confirmed in the nomination.