Mansion · Natchez, Mississippi · Built center section c. 1818 (traditionally 1780s); wings 1820s–1850
Linden
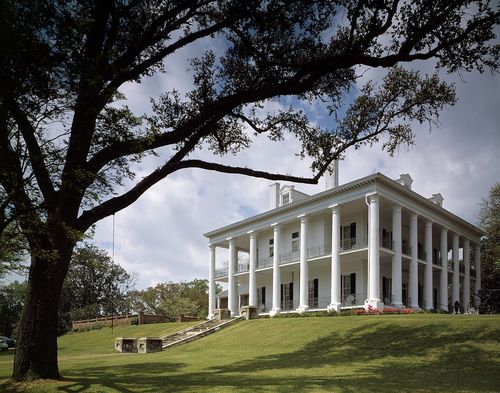
A Natchez house with a rare two-tier portico and a 98-foot colonnaded front, built around a Federal center section for Senator Thomas B. Reed and enlarged by Dr. John Ker; owned by the Conner family since 1849.
History
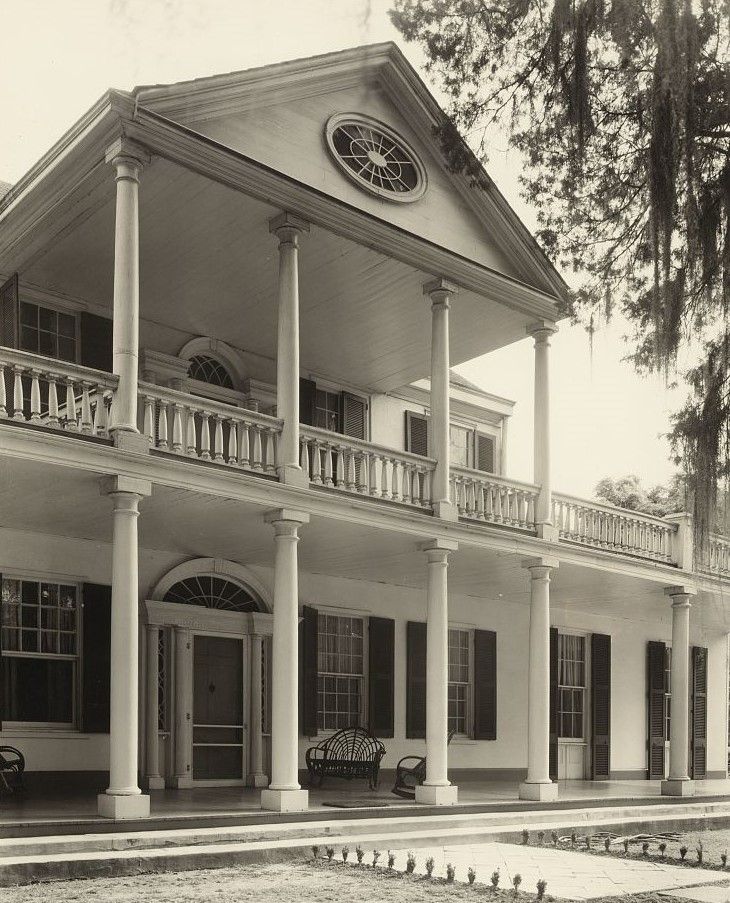
Family tradition dates Linden's two-story center section to the 1780s, when Alexander Moore owned the land, but the 1803 deed dividing Moore's estate mentions no buildings on this 161-acre tract. His son James Moore called the place Oaklands, and in 1818 sold ten acres to Thomas Buck Reed, who had already been living there for some time; the Federal woodwork of the center section fits that date. Reed, a Kentucky-born lawyer, was Mississippi's attorney general from 1821 to 1826, bought more land in 1823, called the house Reedland, and added the carved doorway and east wing. He served in the U.S. Senate in 1826–27 and was re-elected in 1829, but sold the house that year and died on his way to Washington.
The buyer, Dr. John Ker, a physician and planter whose father had been a territorial judge, renamed it Linden. During his ownership, from 1829 to 1849, the long front galleries were built and a west dining-room wing added to balance Reed's east wing, giving the facade its present form. In 1849 the widow Jane Gustine Conner bought Linden to be nearer town with her ten children; she is credited with planting the cedars in front and adding the kitchen, laundry and a two-story brick schoolroom wing. Her descendants have lived here ever since. Like other Natchez estates, Linden was worked by enslaved people. The house was documented by the Historic American Buildings Survey in 1934 and 1936, and in later years the family opened it for tours and as a bed-and-breakfast.
“Hanging from the dining room ceiling is a large punkah, a wooden fan manually operated by a system of ropes and pulleys.”
Architecture
The north-facing center block is five bays and two stories, with a three-bay, two-tier pedimented portico on its axis. Its steep pediment and thin entablature mark it as vernacular rather than strictly classical. The showpiece is the entrance: engaged columns flank the sidelights and door and carry a guilloche-carved frieze, from which an elliptical fanlight with radiating muntins springs. One-story hipped-roof wings stretch to either side behind wide colonnades topped with balustrades, making a front of about 98 feet, and their tall jib windows open onto the galleries. Behind, the wings and a brick dependency enclose a U-shaped courtyard lined with verandas fitted with fixed blinds. In the dining room hangs a large punkah, a ceiling fan worked by ropes and pulleys.
What to look for
- Two-tier portico on the center block
- Carved frontispiece with elliptical fanlight
- 98-foot front gallery with jib windows
- Fixed-blind verandas around the rear courtyard
- Rope-pulled punkah fan in the dining room
Setting
Linden stands in a park-like circle of lawn and old cedars at 1 Conner Circle (formerly Linden Place), about a mile and a half from downtown Natchez. The plantation land around it has been divided into house lots, but about seven acres keep the house set back from the surrounding streets. The bluffs above the Mississippi River and the other antebellum houses of Natchez are close by.
Timeline
- 1803Moore estate divided; tract passes to James Moore
- 1818Thomas B. Reed buys the house site from Moore
- 1829Reed sells to Dr. John Ker, who names it Linden
- 1829–1849Front galleries and dining-room wing added
- 1849Jane Gustine Conner buys Linden
- 1978Listed on the National Register
Where sources differ
- Wikipedia dates the center section to 1785; the nomination notes that the 1803 deed lists no building on the tract and that the woodwork fits Reed's occupancy around 1818.
- The nomination spells the buyer's name Jane E. Connor; Wikipedia gives Jane Gustine Conner.
- The story that the front door inspired Tara's in Gone with the Wind is a legend.