Bed-and-breakfast · Macon, Georgia · Built 1887 (per Wikipedia); rear addition and alterations c. 1900–1917
Burke Mansion
Listed on the National Register as Thomas C. Burke House
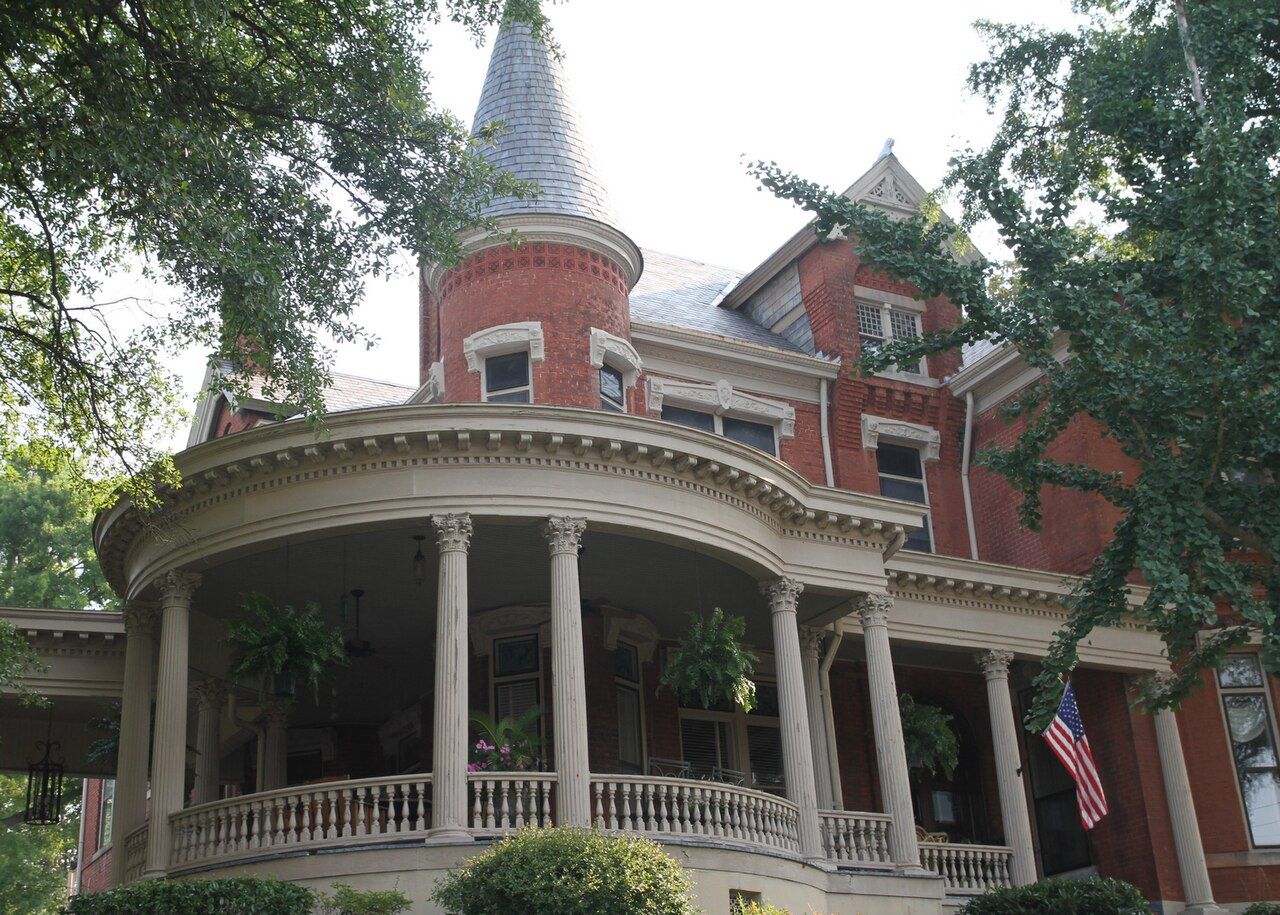
A brick Queen Anne house with a corner tower, terra-cotta ornament and stained glass on Macon's College Hill, built for the building-supply merchant Thomas C. Burke and later enlarged; a bed-and-breakfast in recent decades.
History
Thomas C. Burke was born in New York in 1856 to Irish parents who brought him to Macon as a small child. He built a fortune in building supplies through the T. C. Burke Company, and the local paper called him a 'merchant prince'. He served on the county commission from 1880 and the city fire commission from 1893, when Macon created its first paid fire department, and helped found a city hospital, a Jesuit college and other Catholic institutions in Macon. On College Hill, overlooking the site of the town's early settlement and among a row of columned Greek Revival mansions, he built a brick Queen Anne house; Wikipedia dates the design to 1887 and credits the architect D. B. Woodruff, and a photograph published in 1898 shows the house as first built.
Not many years later a rear addition more than doubled its size in matching detail, adding a basement, a new parlor and a lavish dining room, and a porte-cochere was built beside the porch. Shortly before the First World War the family had the Macon architect Neel Reid refit the interiors with furnishings from Europe. Burke died in 1917, and his daughters Martina and Mae, who founded a charitable foundation in his name, lived in the house until their deaths in 1964 and 1965. It then became an antique shop, was listed on the National Register in 1971, and later opened as a bed-and-breakfast. Stories of a nun's ghost, said to be Burke's sister, a Mount de Sales sister, belong to local lore.
“The Carriage House to the rear is itself a gem of Victorian design.”
Architecture
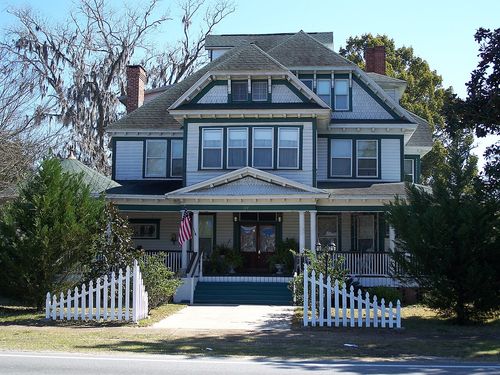
The house is brick, its walls coated in brick-colored plaster scored with beaded joints, under a slate roof. A round corner tower with a conical roof and metal spire anchors the front, the porch wrapping around it on fluted Corinthian columns, with a center dormer and a bay window to the right and a two-story bay on the west side. Windows have carved stone bracketed heads and stained-glass transoms, and sculptured terra-cotta tiles decorate the tower, dormer and bays; the chimneys are molded with brick insets. Inside, an oak-wainscoted center hall leads to a carved stair, a parlor with a circular tower niche, and a dining room with a deeply coffered ceiling on fluted Corinthian columns and a Rococo mantel. The slate-roofed carriage house has a cupola.
What to look for
- Round corner tower with conical roof and spire
- Sculptured terra-cotta tiles on the tower and bays
- Stained-glass transoms over windows and front door
- Coffered dining room ceiling on Corinthian columns
- Carriage house with cupola and fleur-de-lis ridge cresting
Setting
The house stands at 1085 Georgia Avenue on College Hill in Macon's historic district, in a neighborhood of Greek Revival and Italianate mansions a short walk above downtown and the Ocmulgee River. The Hay House and other landmark houses are nearby, and the carriage house and grounds extend behind the mansion toward the rear lane.
Timeline
- 1856Thomas C. Burke born in New York
- 1887House designed, per Wikipedia
- 1898Photograph shows the original house
- c. 1917Interiors remodeled by Neel Reid; Burke dies
- 1964–1965Deaths of Martina and Mae Burke
- 1971Listed on the National Register
Where sources differ
- The nomination gives the date only as about 1900 and 'shortly before the turn of the century'; the 1887 date and the architect D. B. Woodruff come from Wikipedia.
- The date of the rear addition is not recorded; the nomination says only that it was made not many years after the original.
- The year the house became a bed-and-breakfast is not in the sources; the nun's ghost is legend.