Hotel · Sheridan, Wyoming · Built 1893
Sheridan Inn
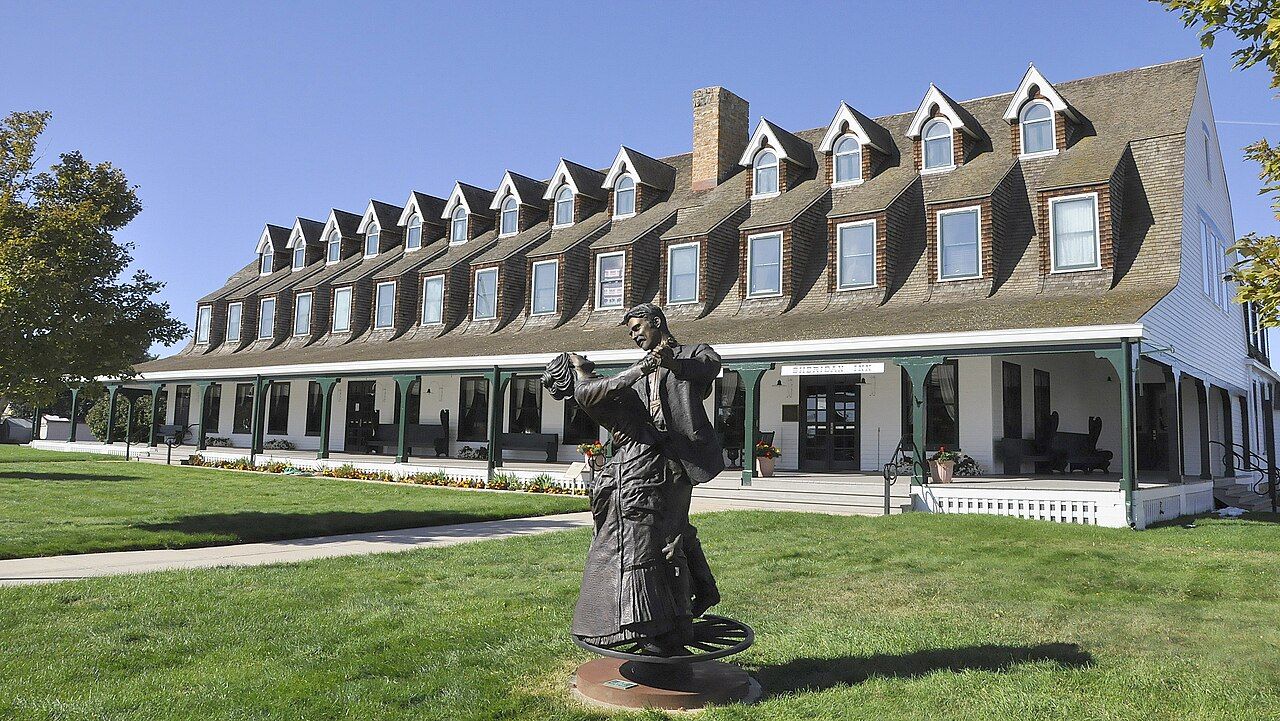
A long gambrel-roofed railroad hotel of 1893 in Sheridan, Wyoming, designed by Thomas Kimball after a Scottish inn and managed for two years by Buffalo Bill Cody, whose stage line and livery ran from the back lot.
History
The Chicago, Burlington and Quincy Railroad reached Sheridan in 1892, and its general manager, George Holdrege, wanted a hotel there to anchor the company's push into northern Wyoming. He gave the design to the Omaha architect Thomas R. Kimball, who based it loosely on an inn he had admired in Scotland. The Sheridan Inn opened on June 18, 1893, near the depot, with bathtubs and electric lights said to be the first in the region; a cast-off threshing-machine engine drove a dynamo for 200 lamps, lit at dusk and shut off at midnight. A room cost a dollar a day. William F. Cody is said to have led the grand march at the opening dance.
Cody ran the inn for the railroad from 1894 to 1896 and built barns and a livery for his Cody Transportation Company behind it, catering to wealthy sportsmen bound for big-game country in the Bighorn Mountains, with a stage line to Deadwood. Guests named in the nomination include Generals O. O. Howard, Nelson Miles and Leonard Wood, Capt. John J. Pershing, Charles M. Russell, William Jennings Bryan and William Howard Taft, and reputedly Calamity Jane. The inn was designated a National Historic Landmark in 1964.
Condemned in 1967, it was bought at the last moment by Neltje Doubleday Kings, who reopened the saloon in 1968 and the dining room and parlors a year later. A nonprofit heritage center owned it from 1990 but faced foreclosure and closed it in October 2012. New owners bought it in 2013, and on May 15, 2015, its upstairs rooms took guests again for the first time in about fifty years.
“The Sheridan Inn represents the establishment of modern culture in areas still "wild and wooly" prior to the coming of the railroad.”
Architecture
The inn is a three-story wood-frame building about 145 feet long, described in the nomination as L-shaped, under a broad gambrel roof. Each of its 64 bedrooms on the upper floors had its own dormer, so the roof is lined with them. The roof flows down into the deep porches, about 30 feet wide on two sides, whose board floors slope gently outward to shed rain. The dining room seated 160 at octagonal tables. The oak and mahogany Buffalo Bill Bar, ordered from England and hauled in by ox team from Gillette, was remodeled in 1968 but keeps many original features. The Cody barns and livery have disappeared.
What to look for
- Long rows of dormers on the gambrel roof
- Wide wraparound porches with gently sloping floors
- The Buffalo Bill Bar of oak and mahogany
- The old Burlington depot nearby
Setting
The inn stands on a lot of about one and a half acres at Broadway and Fifth Street, across from the old Burlington depot on the north side of Sheridan. The Bighorn Mountains, the hunting country that filled its rooms, rise to the west of town. Downtown's main street of brick commercial blocks lies a short walk south.
Timeline
- 1893Inn opens on June 18
- 1894–1896Buffalo Bill Cody manages the inn
- 1964Designated a National Historic Landmark
- 1967Condemned, then bought by Neltje Kings
- 1968Saloon reopens after renovation
- 2012Closes on October 1 after foreclosure proceedings
- 2015Guest rooms reopen on May 15
Where sources differ
- The nomination calls the building L-shaped; Wikipedia describes it simply as 145 feet long.
- That Cody led the opening grand march and auditioned Wild West performers on the porch is local tradition ('is said to'); the claim that it ranked first among hotels between Chicago and San Francisco is a period boast.
- The nomination does not name a style; 'shingle' is this entry's classification of the gambrel-roofed, dormered frame design.