Architectural style · c. 1880–1905
Shingle Style
A seaside style in which one continuous skin of wood shingles wraps walls, towers and porches under broad, low-sweeping roofs.
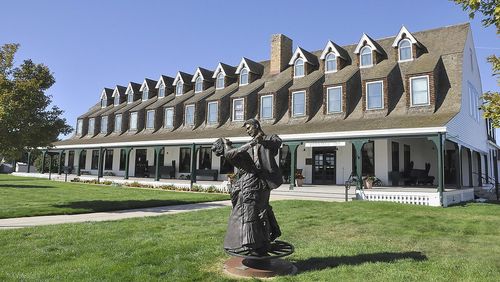
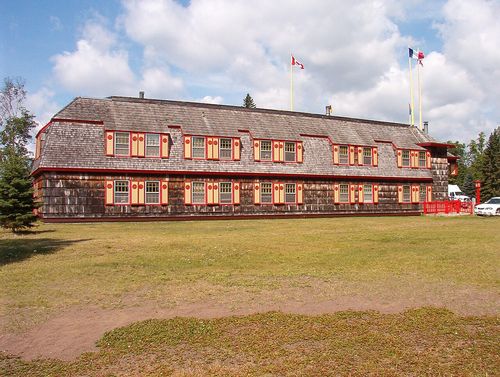
Shingle Style was an American invention of the 1880s, developed by architects such as H. H. Richardson, McKim, Mead & White and the Philadelphia firm of Wilson Eyre for summer houses on the New England and Long Island coasts. Where Queen Anne breaks surfaces apart, Shingle Style pulls them together: walls, towers and porch posts are covered in the same unpainted shingles, and the roof often sweeps down to the first floor.
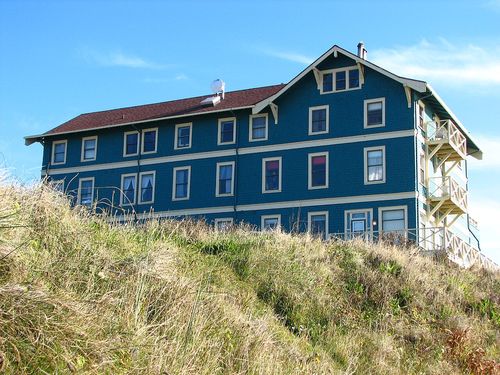
Rooms open into one another around a living hall with a big fireplace. Eyebrow dormers, gambrel roofs and partly embedded towers are common. Many resort cottages and seaside inns of the period use the style or borrow its look.
Where you'll see it: The coast from Maine to Long Island and New Jersey; summer colonies on lakes and in the mountains.
How to recognize it
- Continuous wood-shingle covering on walls and roof
- Broad gable or gambrel roof that sweeps low
- Towers partly absorbed into the main mass
- Eyebrow dormers
- Deep porches, sometimes recessed under the roof
- Stone foundations or ground floors with shingled upper walls