Lodge · Government Camp (vicinity), Oregon · Built 1936–1938
Timberline Lodge
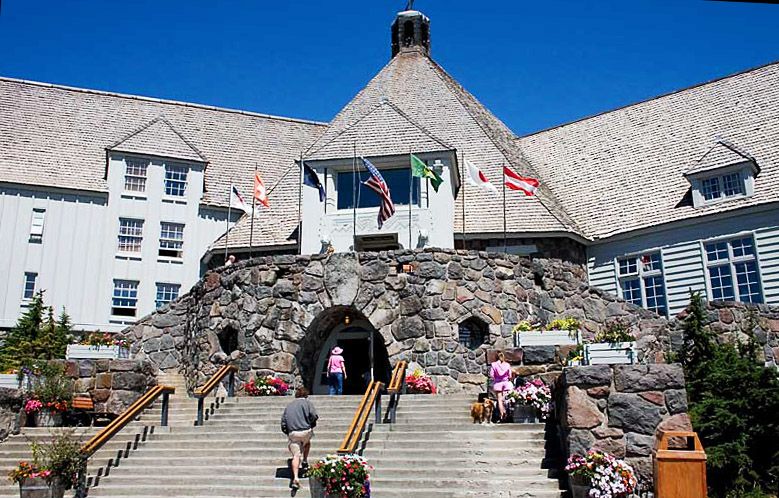
A WPA lodge of stone and heavy timber at 6,000 feet on Mount Hood, built in 1936–38 and furnished by Oregon craftsmen and artists; President Roosevelt dedicated it in 1937 as a monument to relief workers.
History
By the mid-1930s nearly 200,000 people a year were visiting the Mount Hood National Forest, and skiing was catching on. The Works Progress Administration took up a Forest Service plan for a public lodge at timberline on the mountain's south slope, at the foot of Palmer Glacier where trails converged. Gilbert Stanley Underwood produced early designs, and a Forest Service team under W. I. 'Tim' Turner reworked them, changing the central head house from an octagon to a hexagon. The landscape architect A. D. Taylor persuaded the builders to shift the site upslope from the edge of a canyon and to fit terraces and paths to the fragile volcanic soil.
Work began in 1936. About a hundred men at a time lived in a tent camp on the site, skilled tradesmen earning ninety cents an hour and laborers fifty-five, with Italian stonemasons from the Columbia River Highway among them. Under Margery Hoffman Smith of the Federal Art Project, weavers, smiths, carvers and painters made nearly everything inside: andirons forged from railroad rails, fire screens of chain, hooked rugs from old CCC blankets, newel posts carved from discarded utility poles. Franklin Roosevelt dedicated the lodge on September 28, 1937, and it opened to the public on February 4, 1938; the Magic Mile chairlift followed in 1939. Early operators could not make it pay, and by 1955 it was closed. Richard Kohnstamm took it over that year, kept it going through lean seasons, and made it profitable as skiing boomed. The lodge was later named a National Historic Landmark, and its exterior stood in for the Overlook Hotel in The Shining (1980).
“The main door is five feet wide by ten feet high and weighs a thousand pounds.”
Architecture
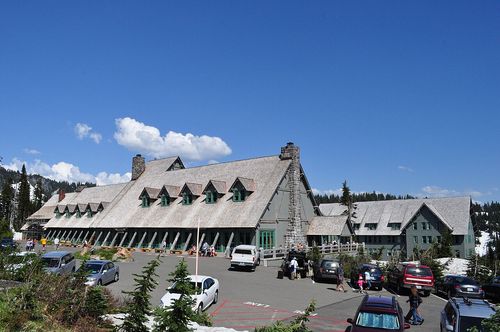
The lodge is 360 feet long and four stories high, with walls of uncut boulders up to the first floor and heavy timber above, under steep roofs of Oregon cedar shakes broken by hipped and shed dormers. At the center the hexagonal Head House, sixty feet across, rises around a six-sided stone chimney about ninety feet tall that serves six fireplaces, three in the ski lounge and three in the main lounge above, each five feet wide and seven high. Six hexagonal ponderosa pine columns, forty-two inches thick, carry the lounge balcony and roof. The main entrance is framed by Douglas fir posts carved with ram's heads, and the plank door weighs about a thousand pounds. A bronze snow goose weather vane caps the chimney.
What to look for
- The six-sided stone chimney and its snow goose weather vane
- Ram's-head carvings on the entrance posts
- The thousand-pound hand-adzed front door
- Andirons forged from railroad rails
- Animal finials carved on recycled-pole newel posts
Setting
The lodge stands at about 6,000 feet on the south slope of Mount Hood, roughly 60 miles east of Portland and six miles above Government Camp, at the end of a spur from U.S. 26. The summit rises a little over three miles to the north, and the south-facing windows look toward Mount Jefferson and other Cascade peaks. The Pacific Crest and Timberline trails pass the door.
Timeline
- 1936WPA construction begins
- 1937Dedicated by Franklin D. Roosevelt on September 28
- 1938Opens to the public on February 4
- 1939Magic Mile chairlift opens
- 1955Closed; Richard Kohnstamm takes over operation
- 1973Listed on the National Register
- 1980Exterior filmed for The Shining
Where sources differ
- The nomination lists the Forest Service team as architects and does not mention Underwood; Wikipedia credits Underwood with the original designs.
- The nomination describes the newel-post carvings as badgers, beavers and bears; Wikipedia says birds, bears and seals. The chimney height is given as 92 and 90 feet.
- The listing year is inferred from the National Register reference number; the 1977 nomination was prepared for Landmark designation.