Bed-and-breakfast · Fairbanks, Alaska · Built c. 1906–1916
Alaska Heritage House (Mary Lee Davis House)
Listed on the National Register as Mary Lee Davis House
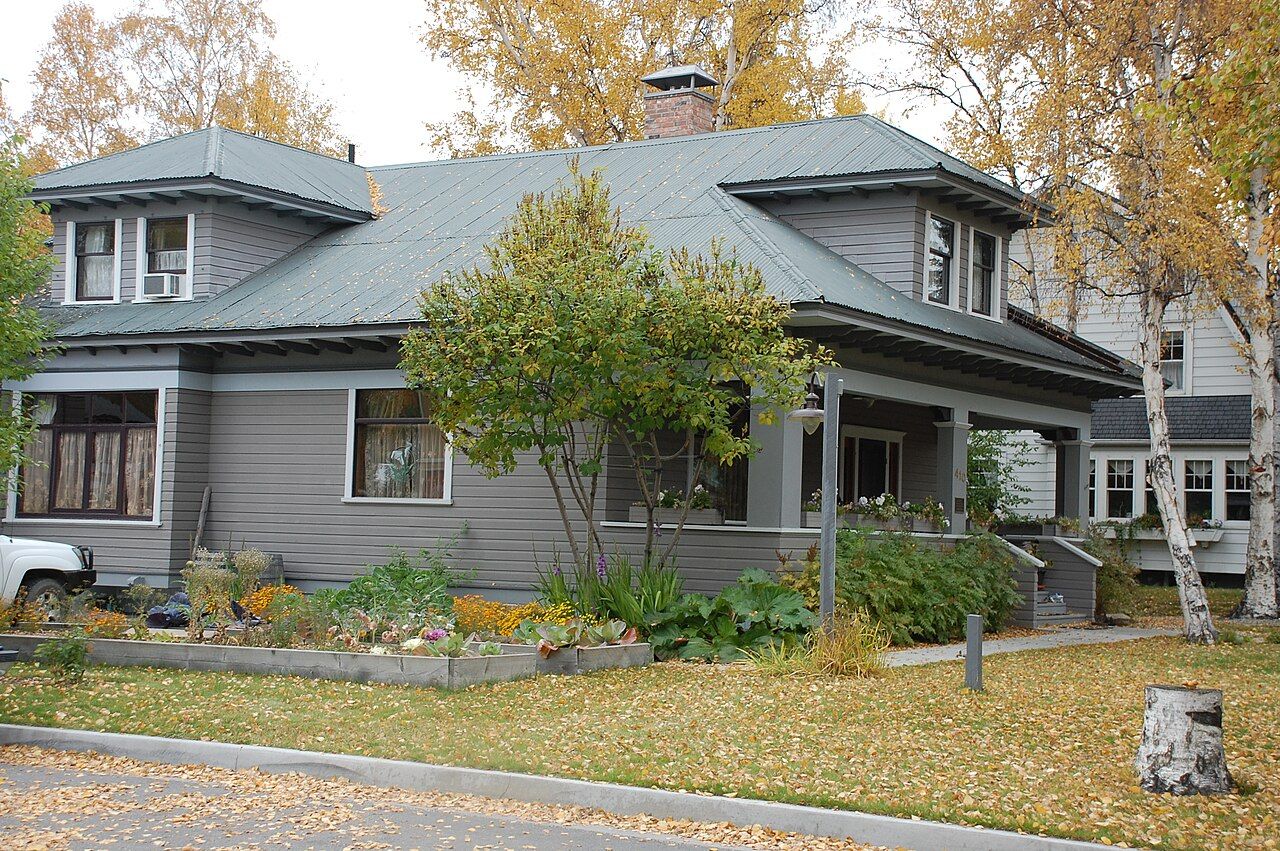
A large frame bungalow in a Fairbanks of log cabins, begun about 1906 with Seattle materials and finished by the writer Mary Lee Davis, later home to gold-dredging executives; counted the city's oldest occupied frame house.
History
In gold-rush Fairbanks most people lived in log cabins, and a framed bungalow with a lawn was a statement of prosperity. The best evidence, the nomination says, is that a miner and his wife contracted for this house and had materials and builders shipped from Seattle, but the husband died before it was finished and his widow went back to Seattle. A plaque on the southwest wall reads 1906, though accounts of the construction date conflict, and the work was certainly complete by about 1916. Mary Lee Davis and her husband bought the unfinished house, completed it and added features new to Fairbanks: oak floors and bookshelves, an open-hearth fireplace, a built-in vacuum system, a cellar ash chute and porcelain bathroom fixtures. They were also the first in town to switch from wood to coal heat, and they planted birches on the lawn, then a novel idea there.
Davis wrote four books and many articles about Alaska, among them Uncle Sam's Attic, and the nomination suggests her writing may have encouraged migration north during the Depression. After about eight years the Davises moved, and the Fairbanks Exploration Company, the gold-dredging firm formed in 1924 that became the town's main employer, bought the house for its executives; it became a showplace for company parties. After 1946 it passed through eleven owners. The couple who owned it in 1979 were refurnishing it in an early-1900s manner and showing it to visitors, and it was listed on the National Register in 1982 before being converted to a bed-and-breakfast.
“The Mary Lee Davis house embodies an architectural style rare in the gold rush town of early Fairbanks.”
Architecture
The house is a one-and-a-half-story frame bungalow, 32 by 48 feet, double framed and insulated with six inches of sawdust against the Interior winter. Drop siding, overhanging eaves and plain fascia boards cover the exterior, and two hip-roofed dormers rise from a low hipped tin roof. A full-length closed veranda across the front sits under the overhanging roof on three thick square columns with ornamental brackets. Windows are single-pane leaded-glass storm sash, with a large transom window on the front and a four-sash casement on the side; leaded side panels survive from the original front door. Inside are five rooms downstairs and three above, oak floors and trim, and a ceramic-faced fireplace framed by bookshelves. A garage and greenhouse were built at the same time.
What to look for
- Full-length closed front veranda on bracketed columns
- Hip-roofed dormers on the low tin roof
- Leaded-glass windows and door side panels
- The 1906 plaque on the southwest wall
- Birches on the front lawn
Setting
The house sits on a large birch-shaded lawn at the corner of Cowles Street and Fifth Avenue in an older residential neighborhood a few blocks from downtown Fairbanks and the Chena River. It is a stop on the local historical society's walking tour, and other early houses of prosperous Fairbanks families stand within reach.
Timeline
- c. 1906House begun for a miner and his wife
- by 1916Completed by Mary Lee Davis and her husband
- 1924Fairbanks Exploration Company formed; later buys the house for executives
- 1946First of a series of private owners
- 1982Listed on the National Register
Where sources differ
- The nomination says accounts of the construction date and early owners conflict; the 1906 plaque is not conclusive.
- The year the house became a bed-and-breakfast is not given in the sources.
- The 'craftsman' style key reflects the nomination's description of a bungalow; no architect is recorded.